
Grand Prewar
Proportions
Gracious Entertaining
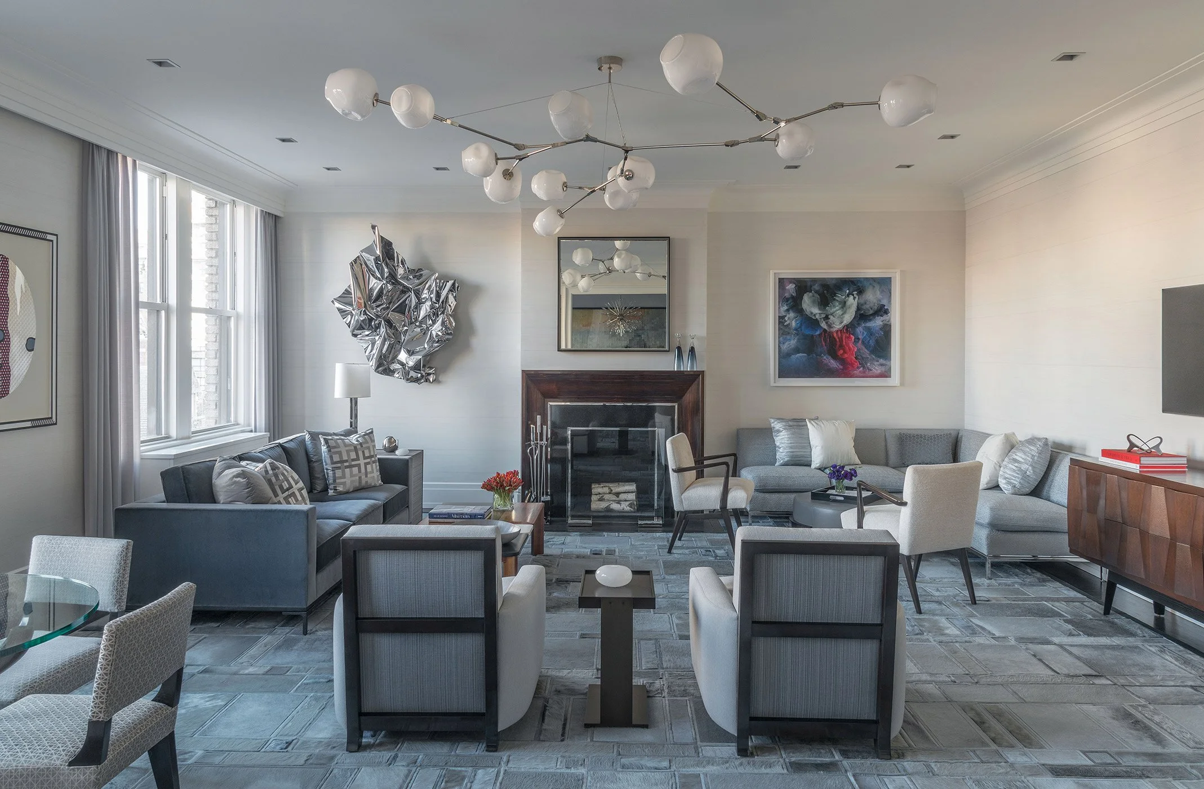
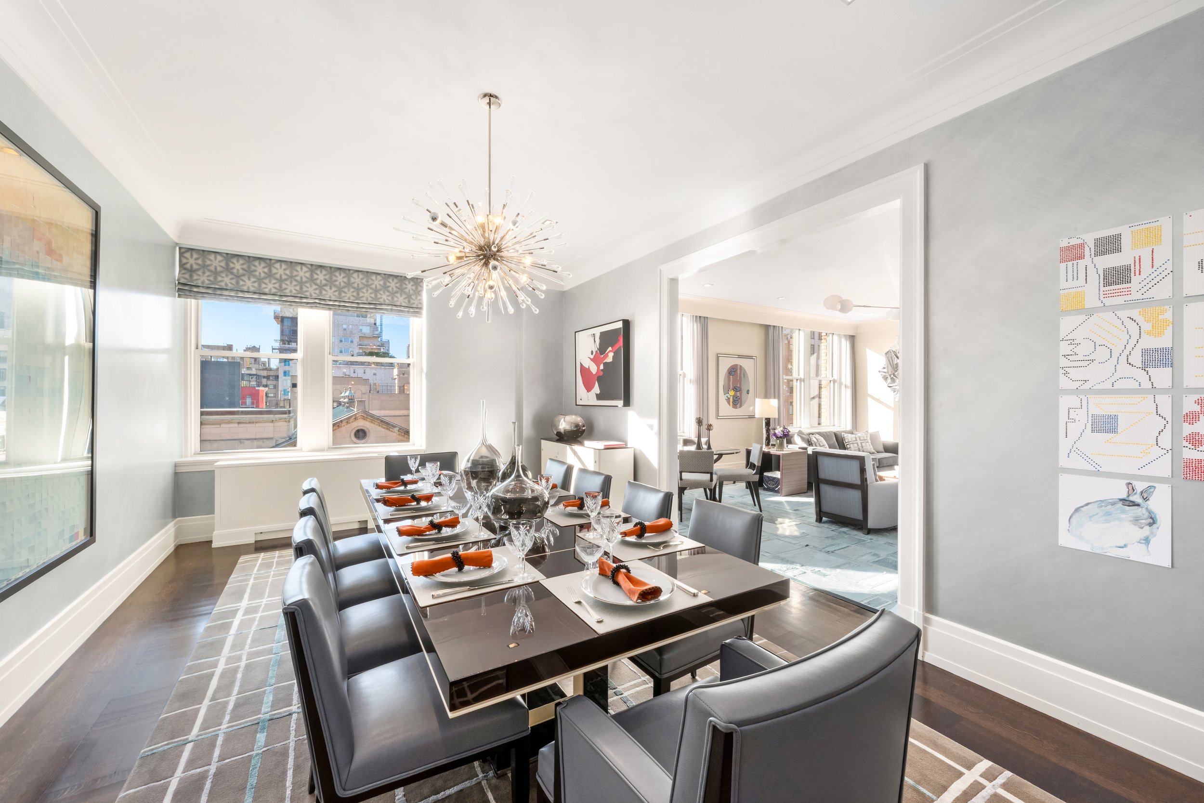
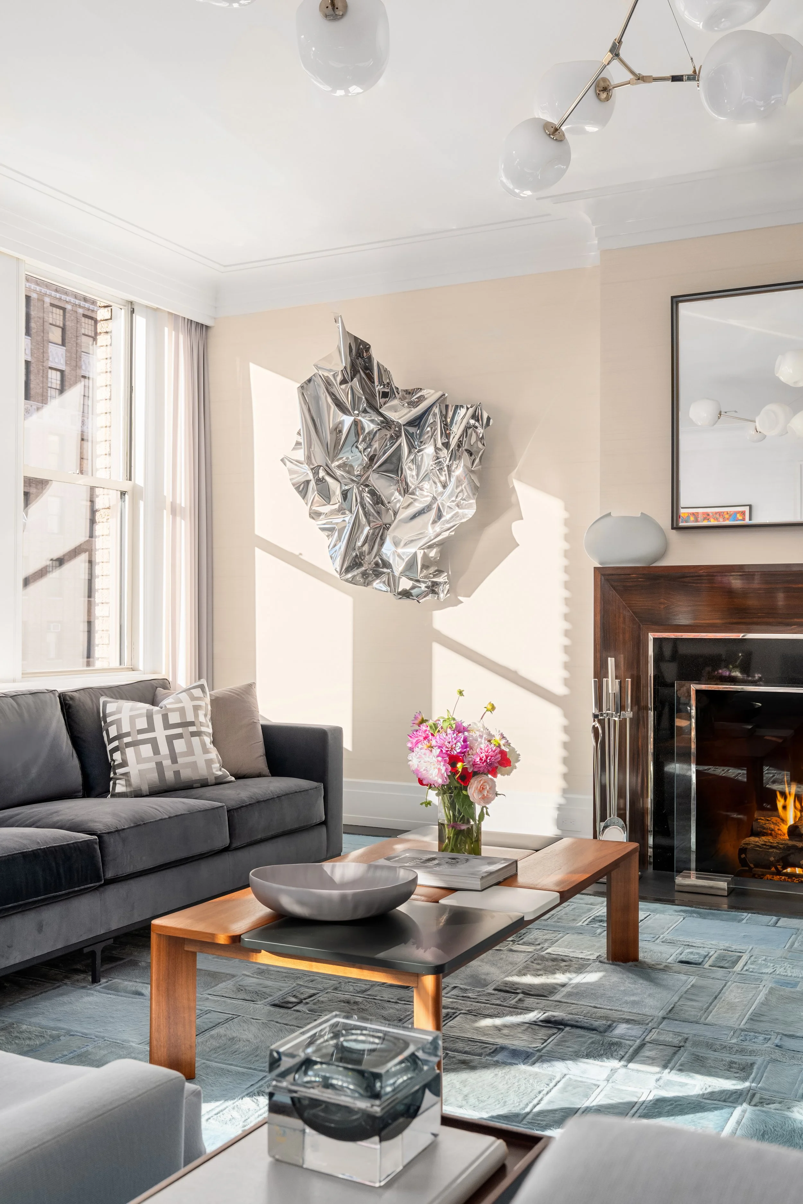
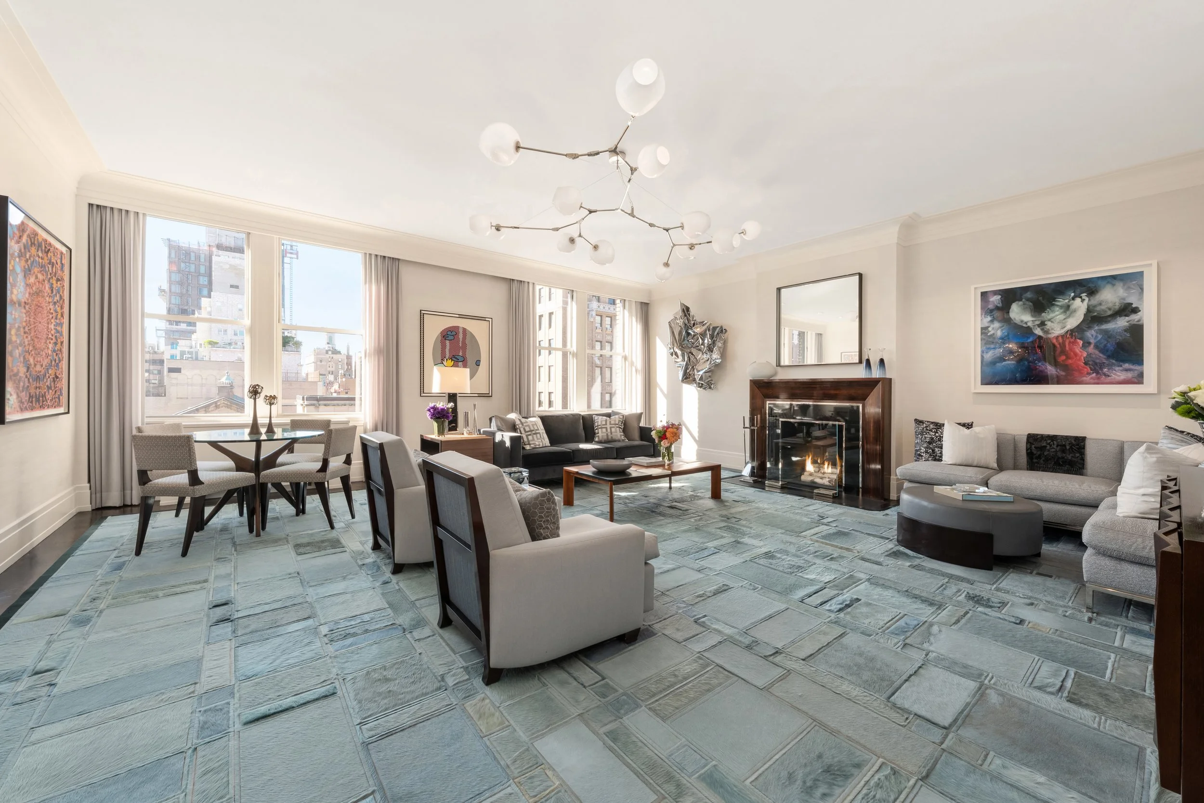
The living room, featuring artisan hand-painted walls, is anchored by a wood-burning fireplace.
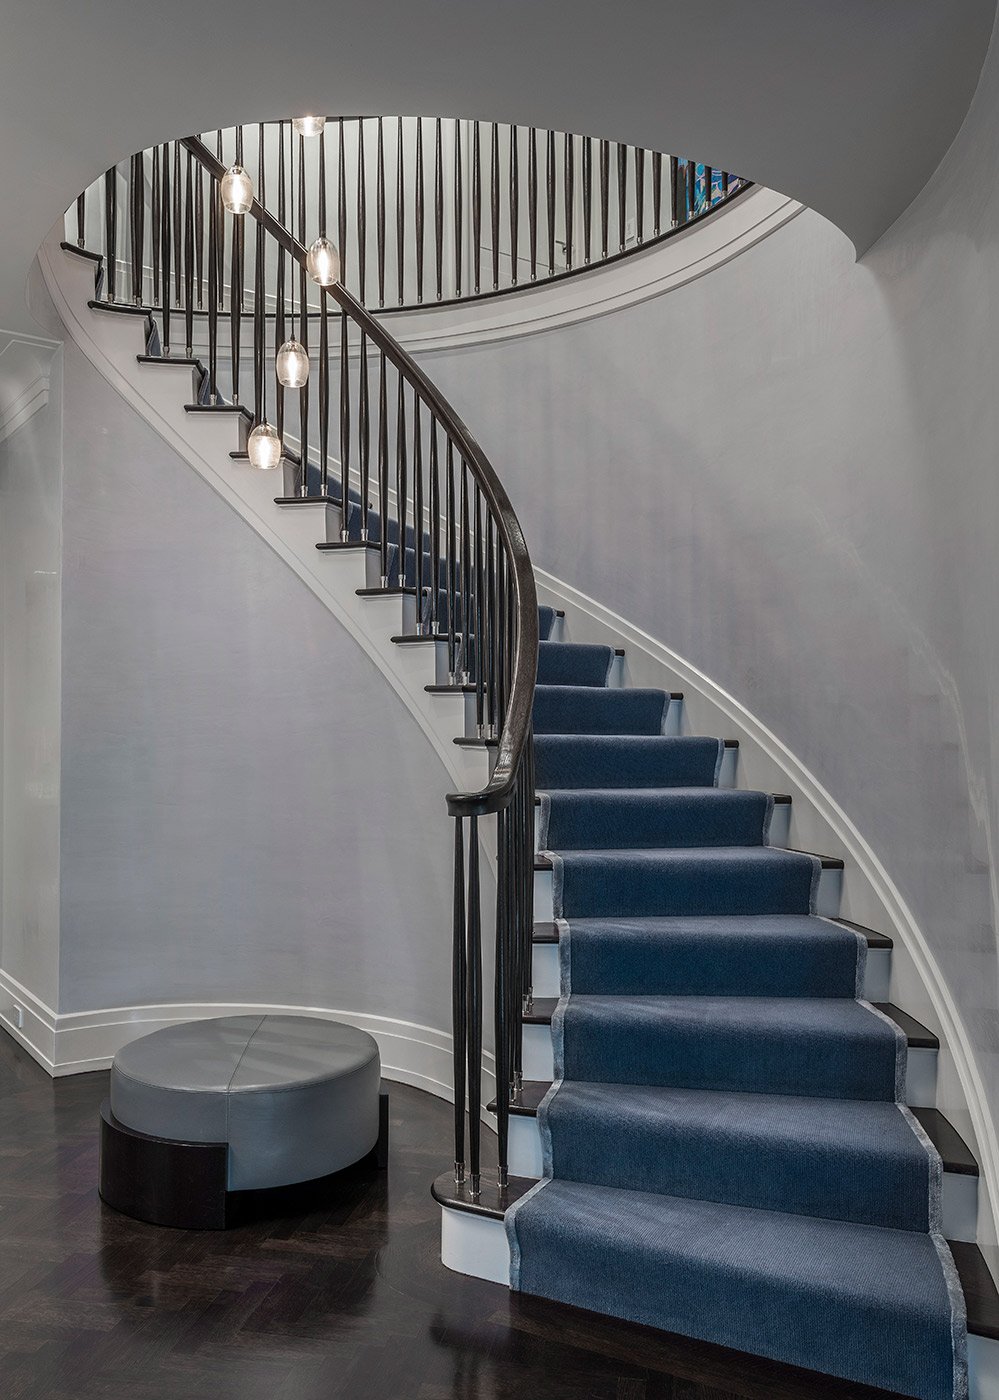
A Sculptural Centerpiece
A custom oval staircase designed by ZH Architects joins the two floors, with spindle details and decorative silver elements by Eve Robinson Associates.
The Heart of the Home
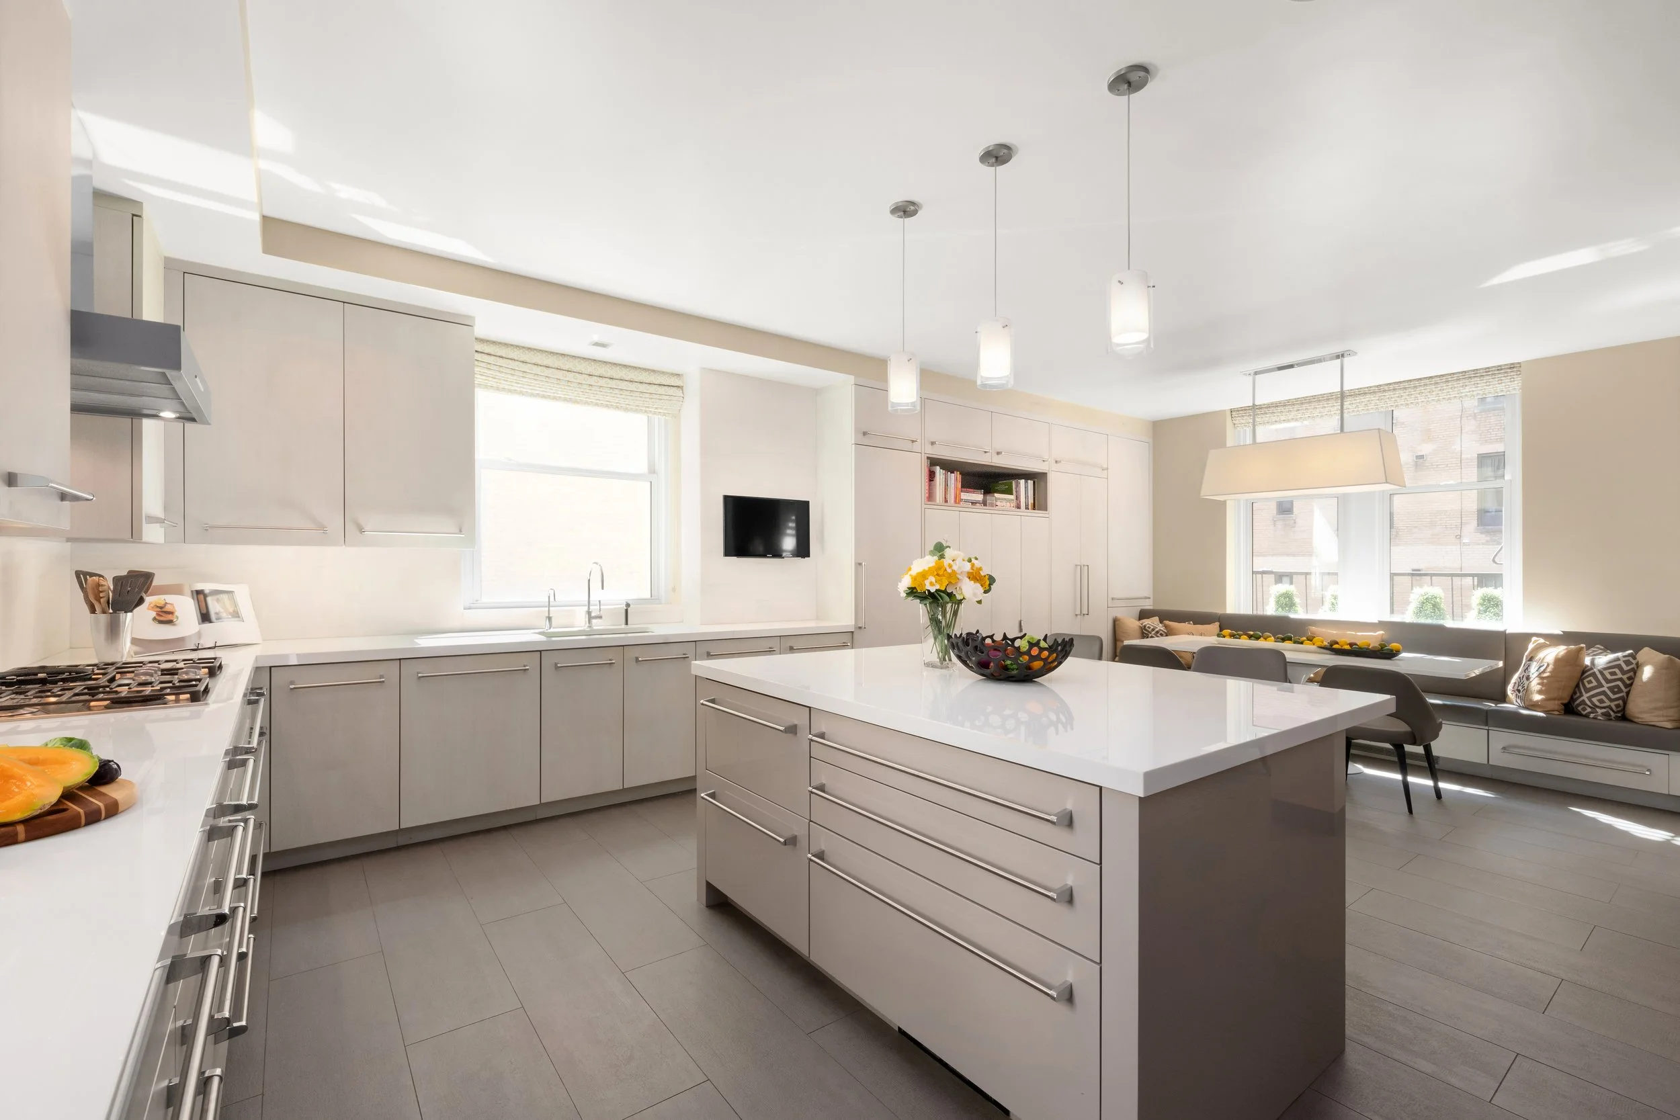
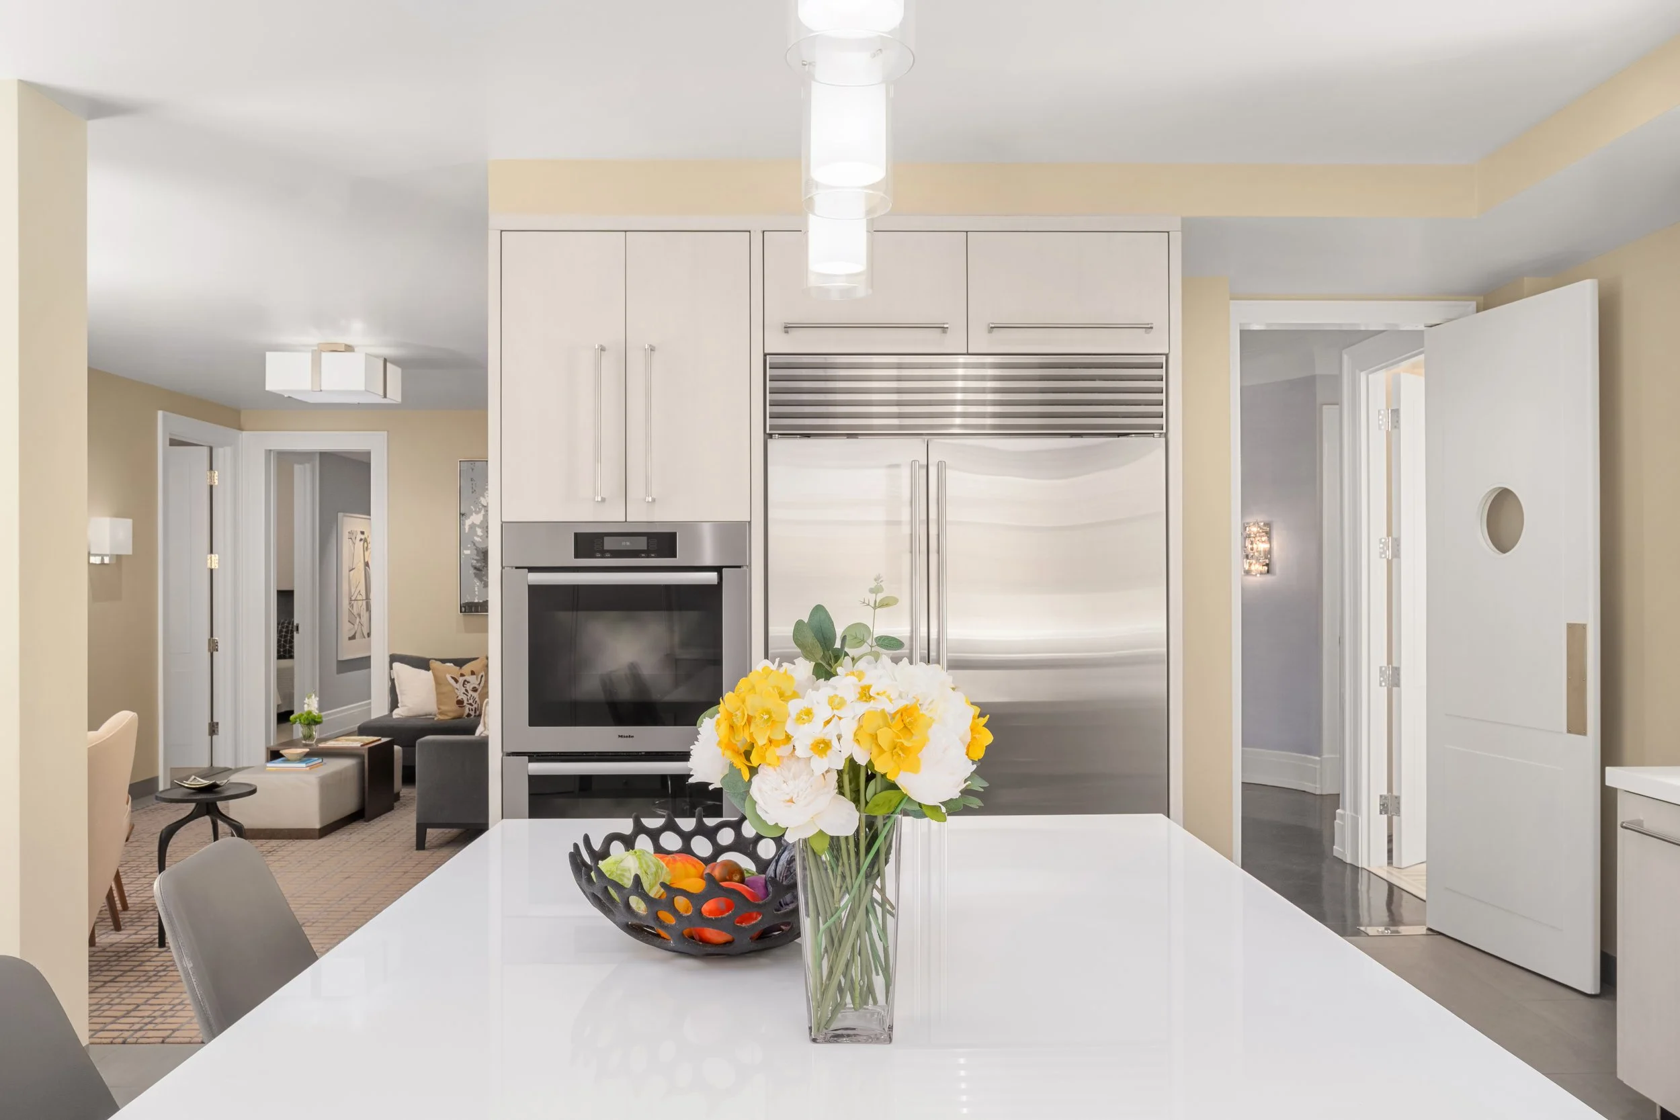
A custom St. Charles eat in kitchen with quartered ash cabinetry, White Stoneglass countertops, a polished Bianco Dolomiti backsplash, Miele appliances, Sub Zero refrigeration and a True ice maker.
Designed for
Everyday Living
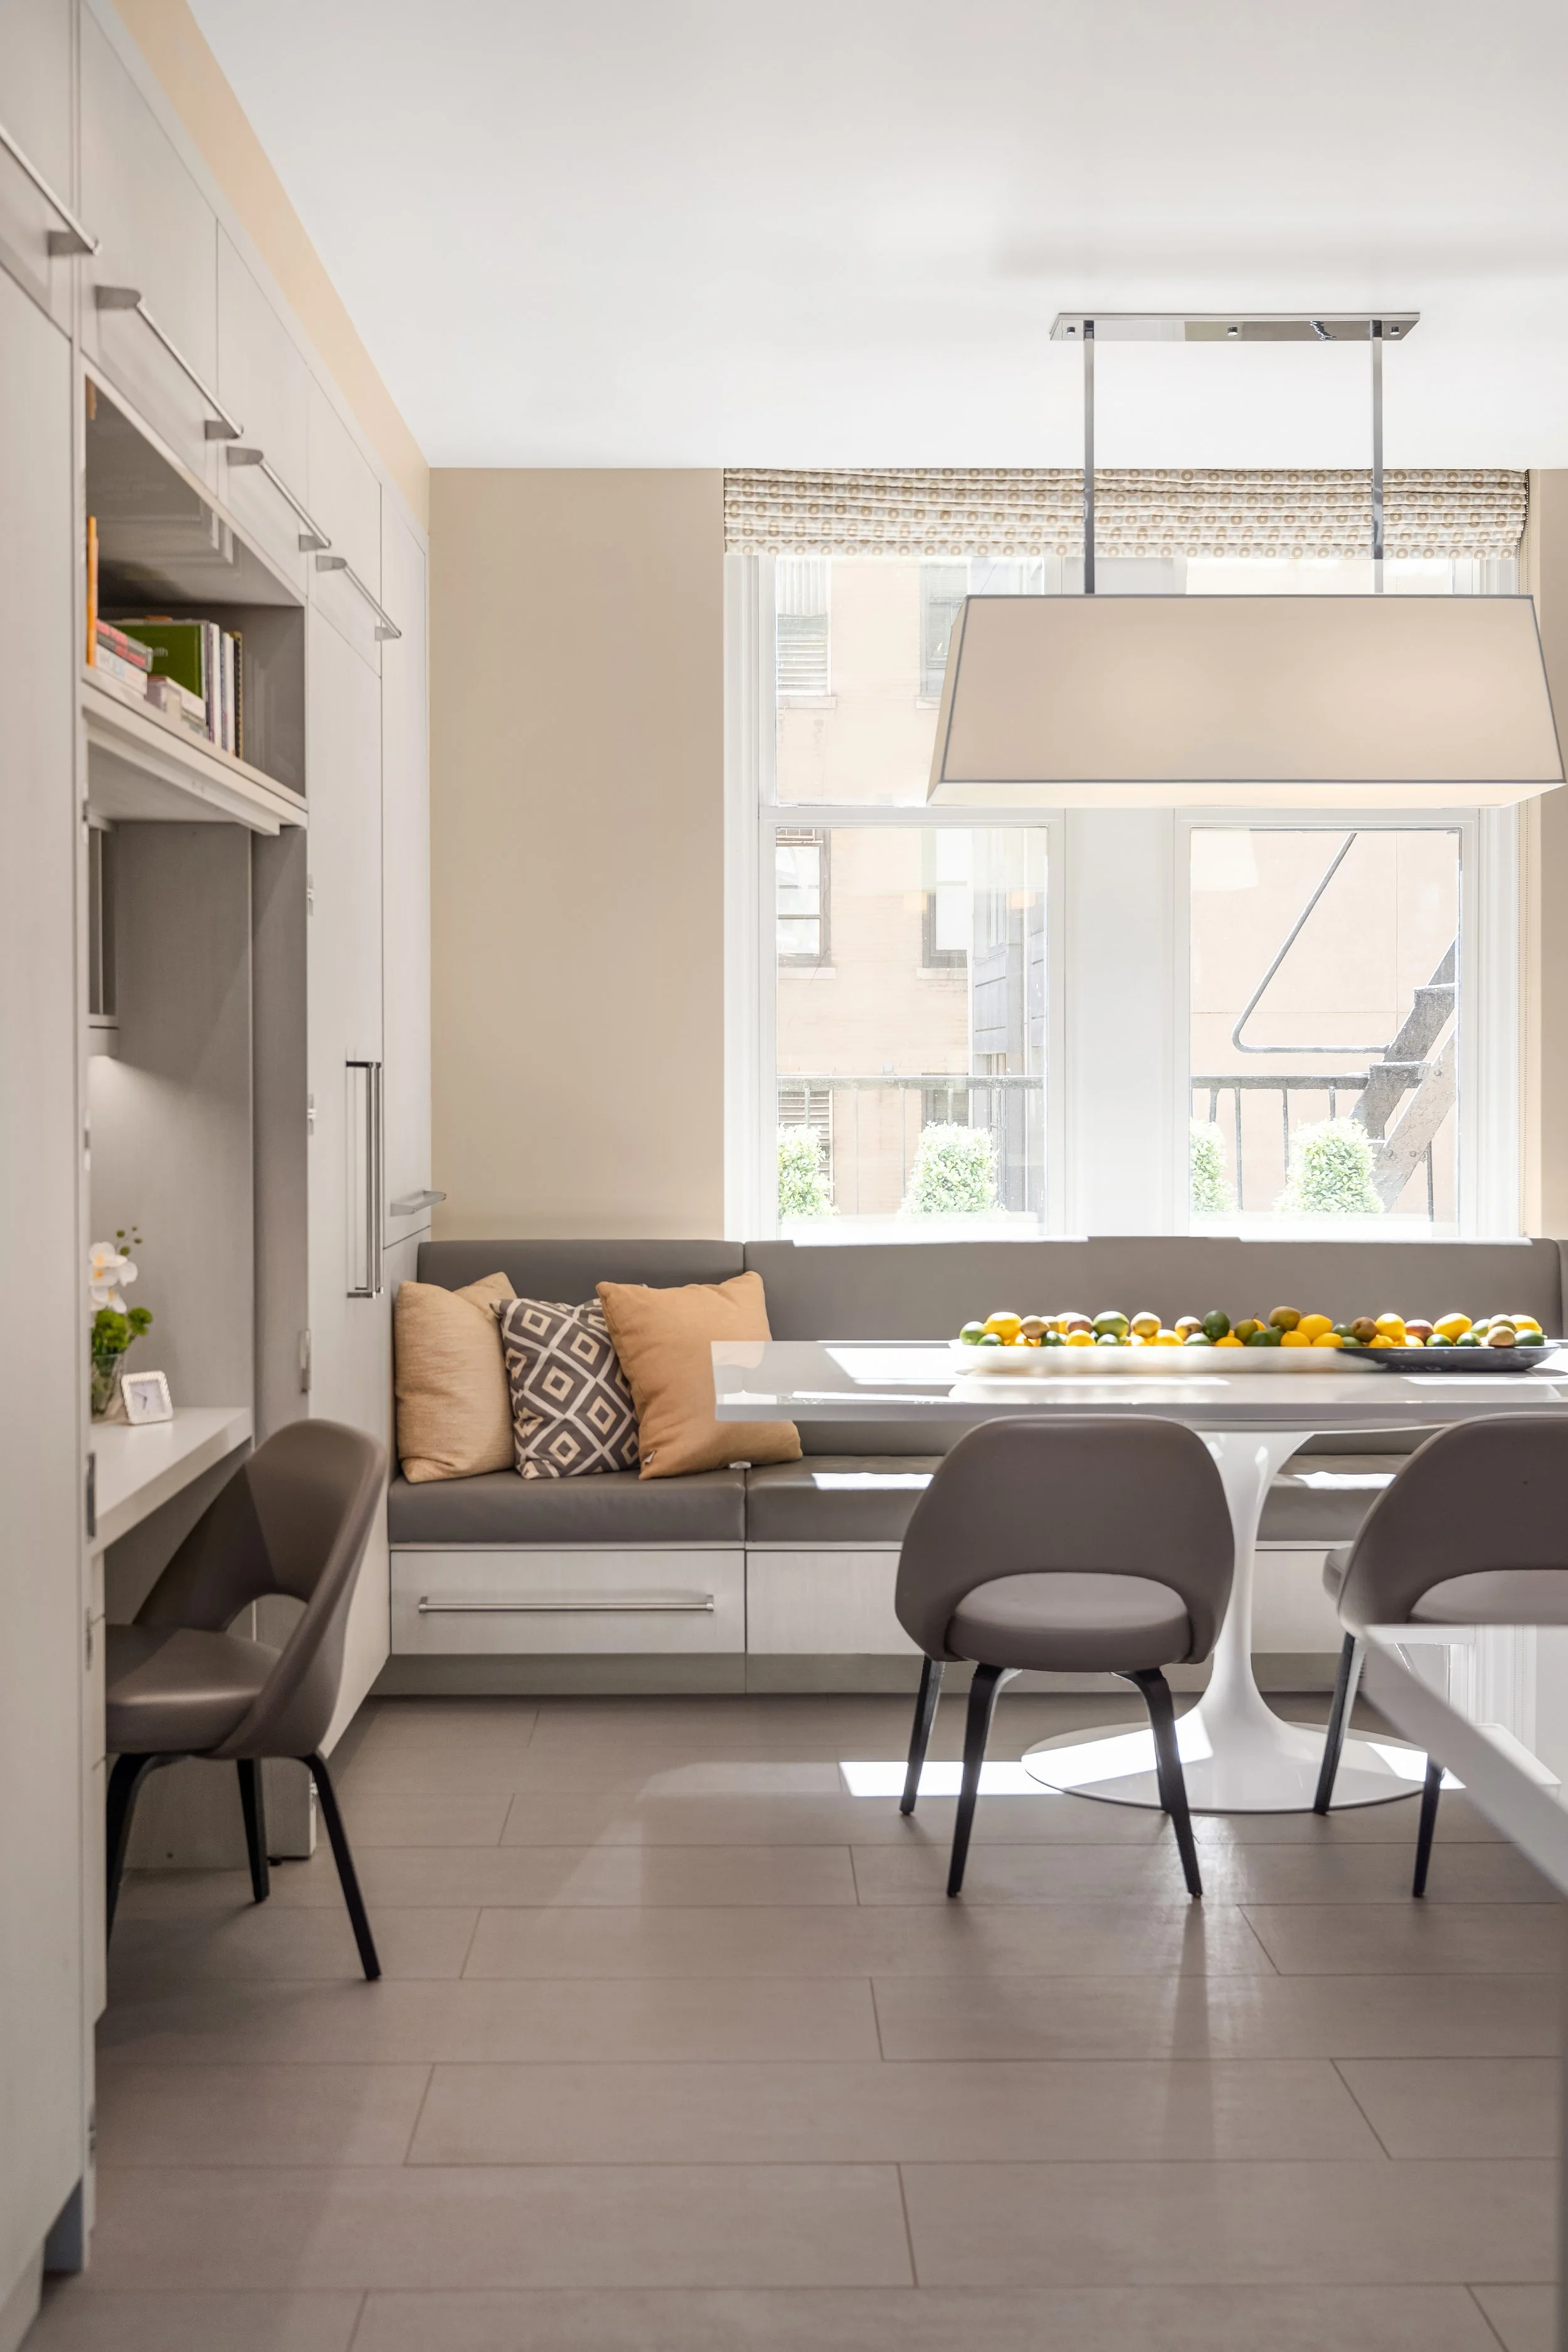
A built in banquette with storage sits beside a concealed workstation and home office area that can be hidden behind retractable doors.
Easy, Everyday Comfort
Just off the kitchen with integrated speakers and an adjacent full bath.
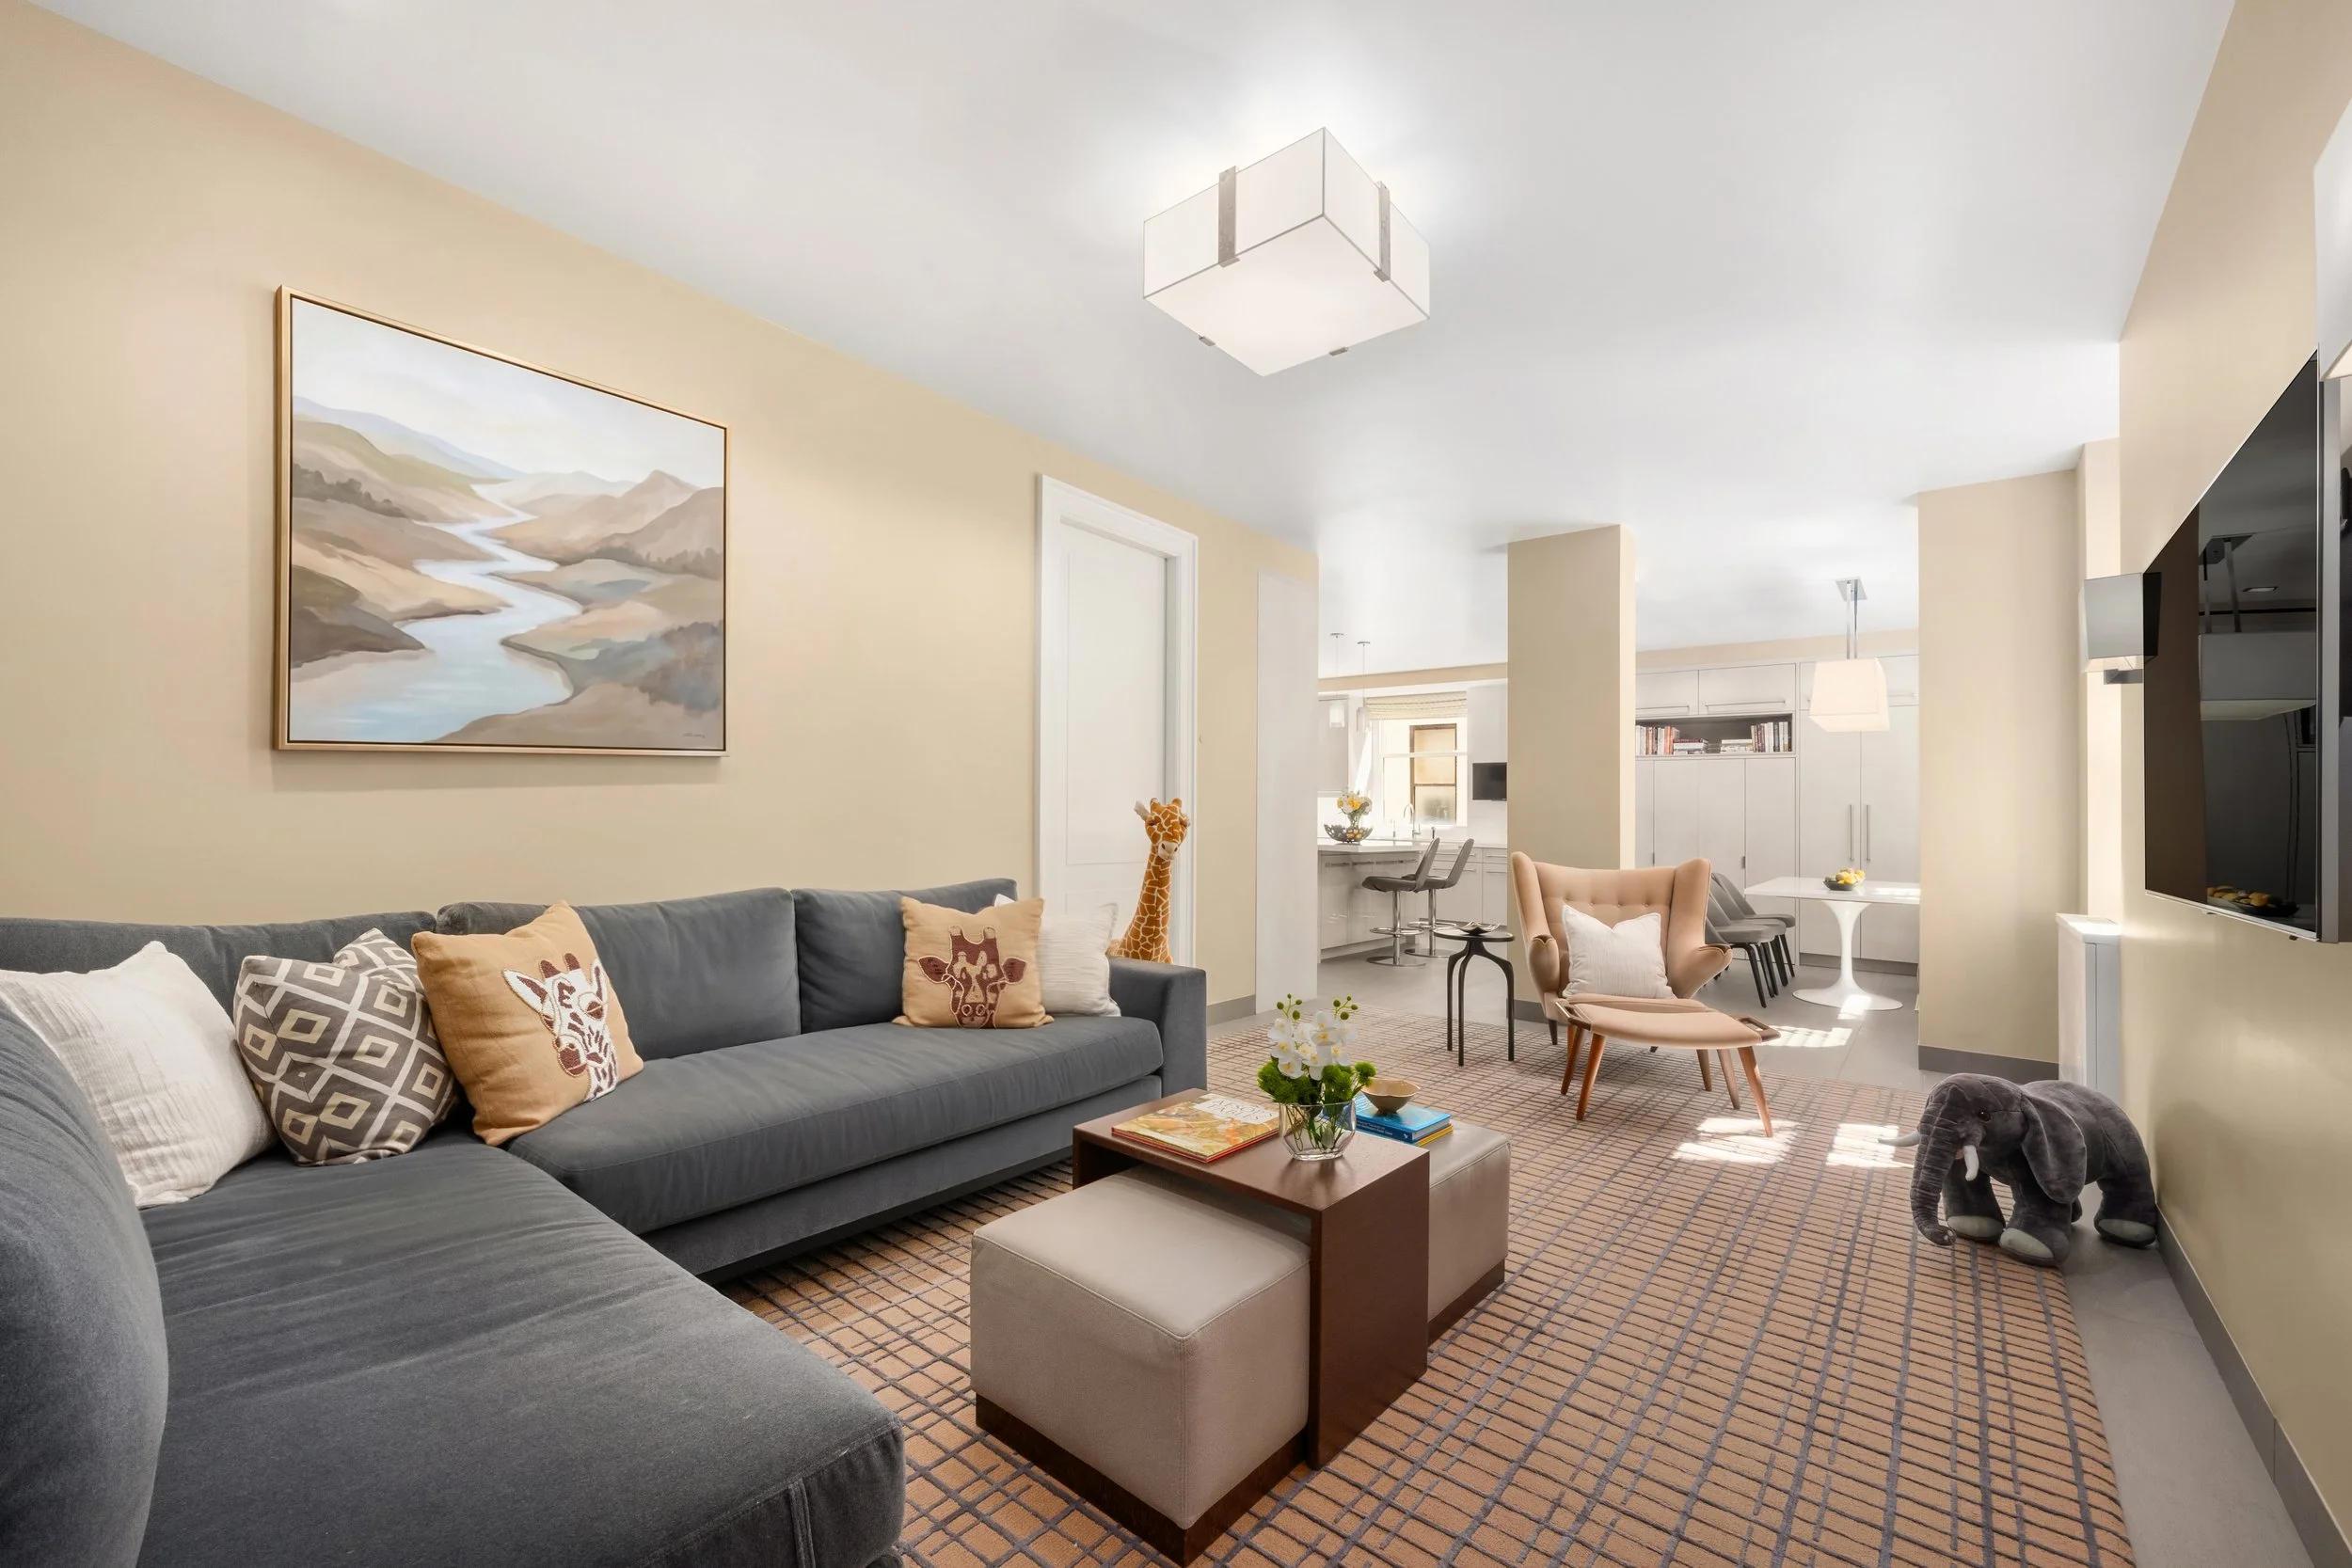
A Place to Work
Custom built in cabinetry, file drawers and printer storage, plus a window with city views. The room also offers a closet and can easily double as a bedroom.
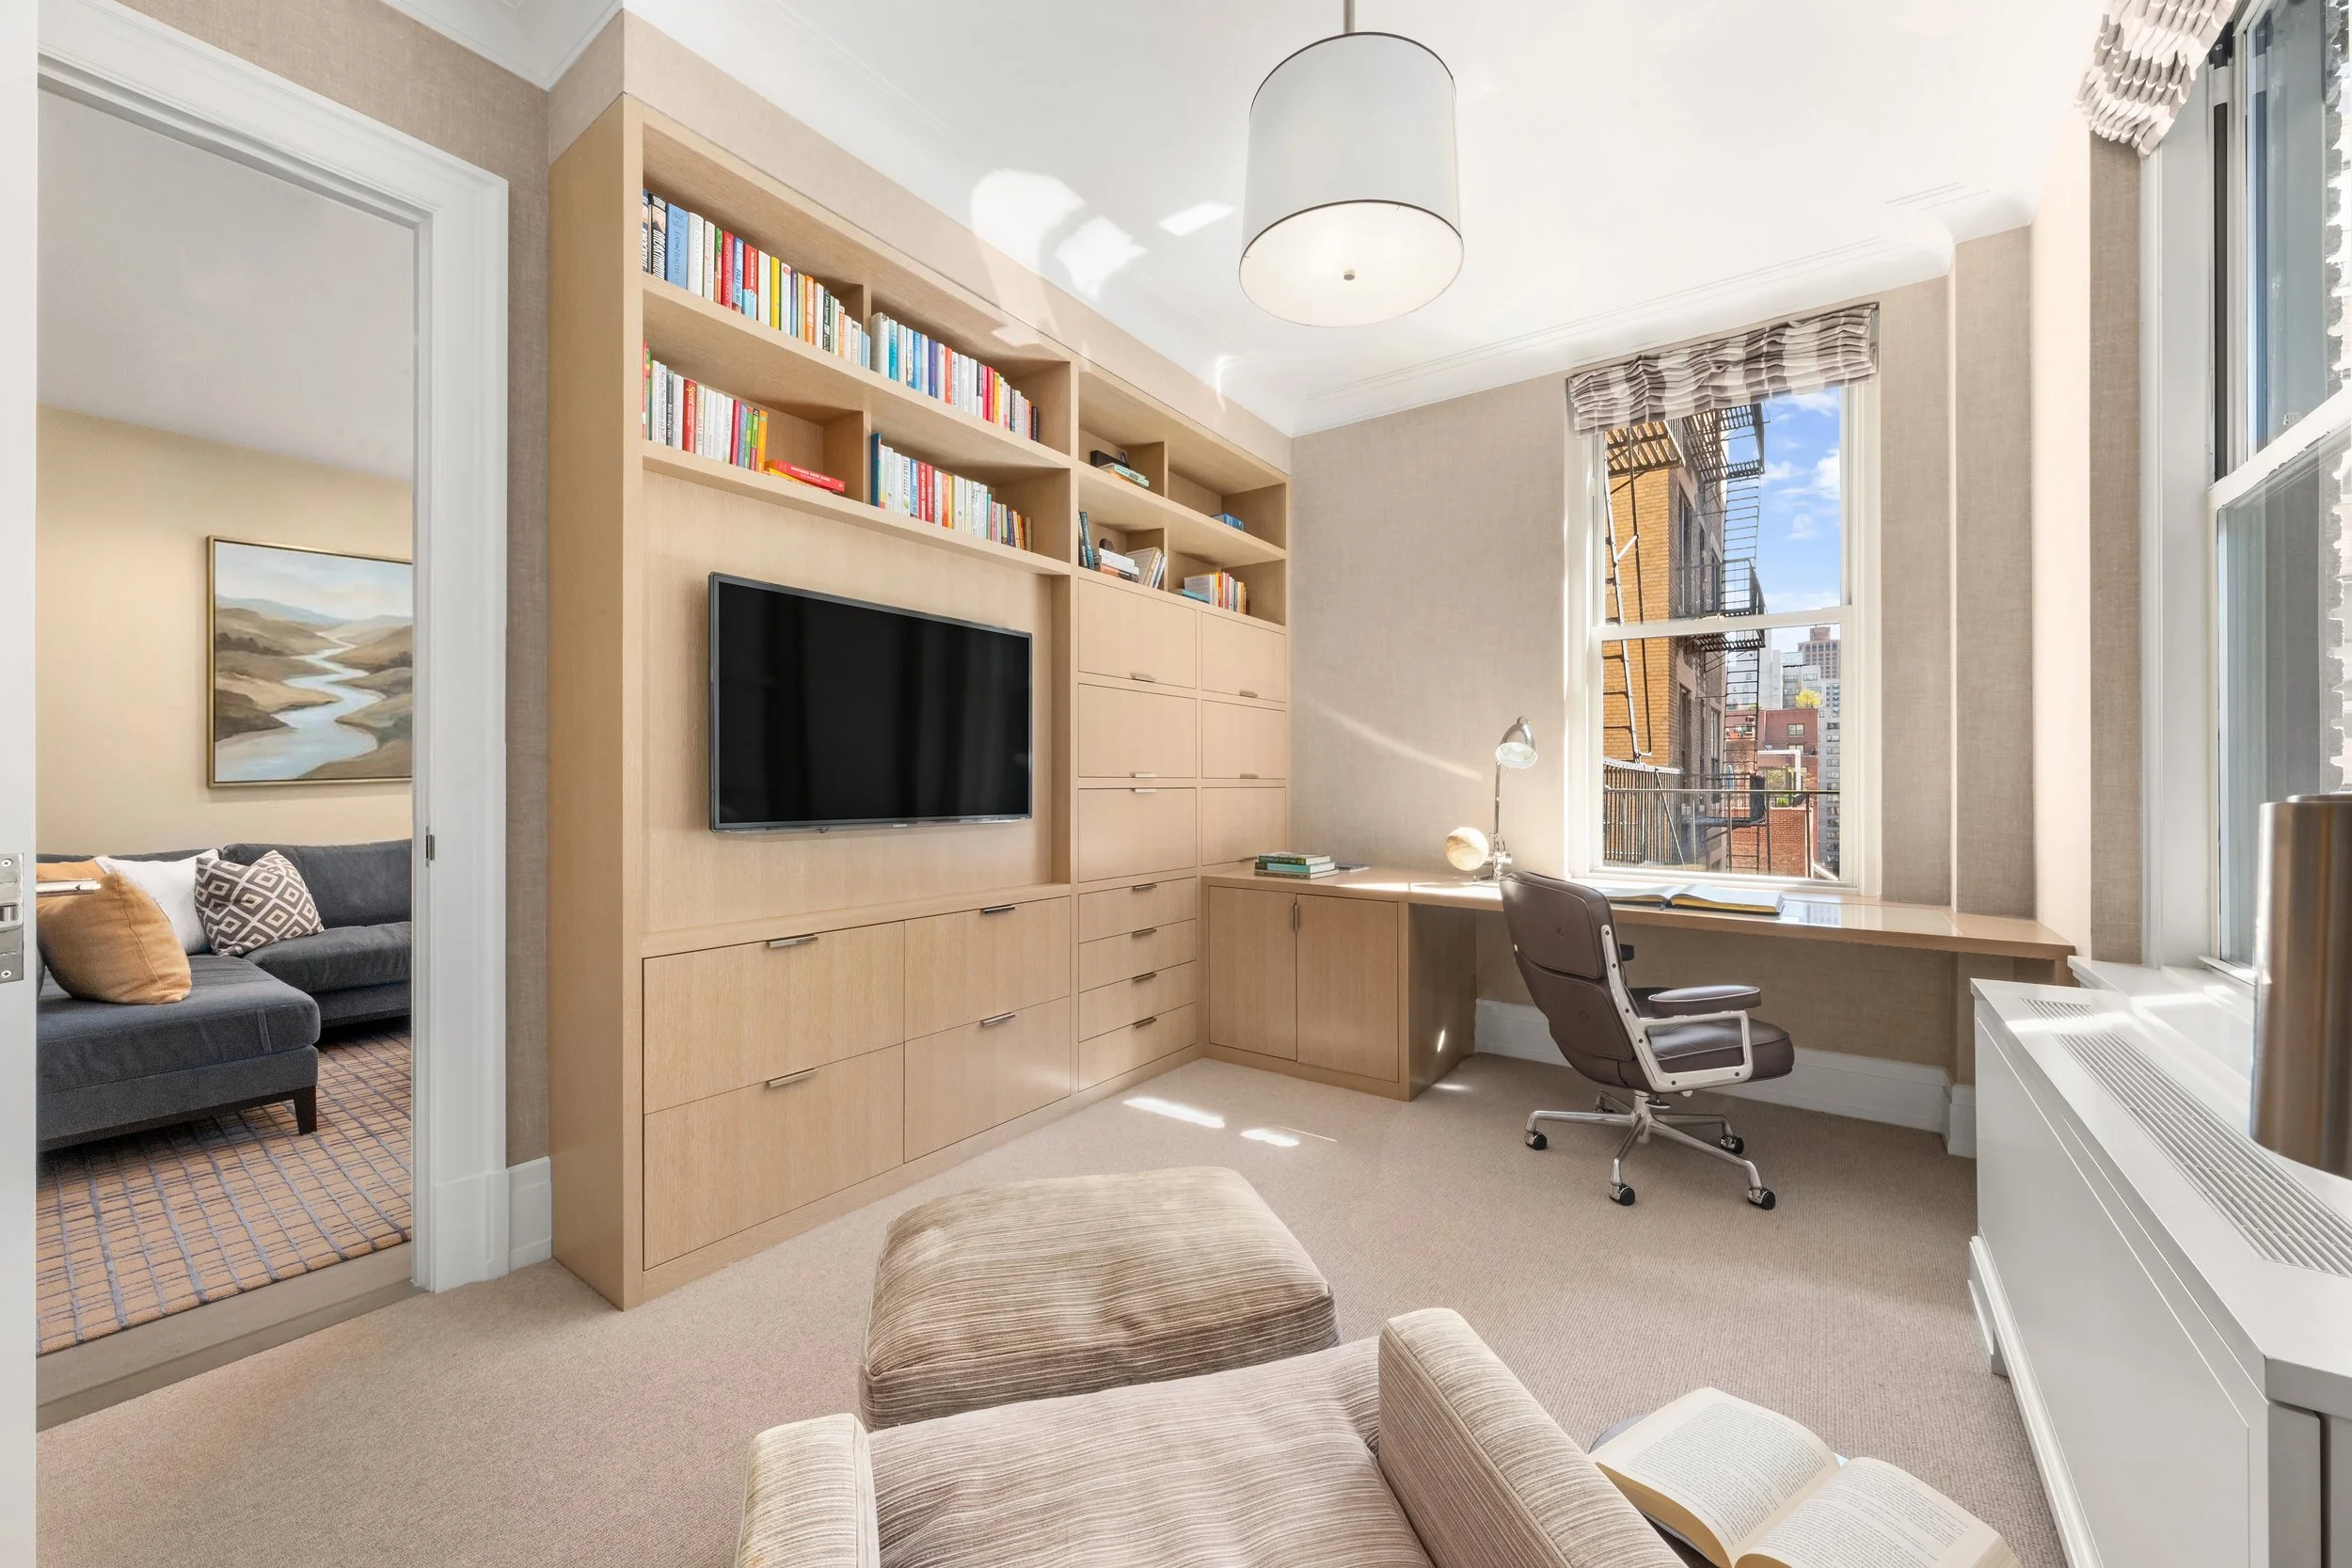
A Private Retreat
A large primary suite with open west facing Park Avenue exposure, a windowed dressing room with extensive custom closets and artisan hand painted walls.
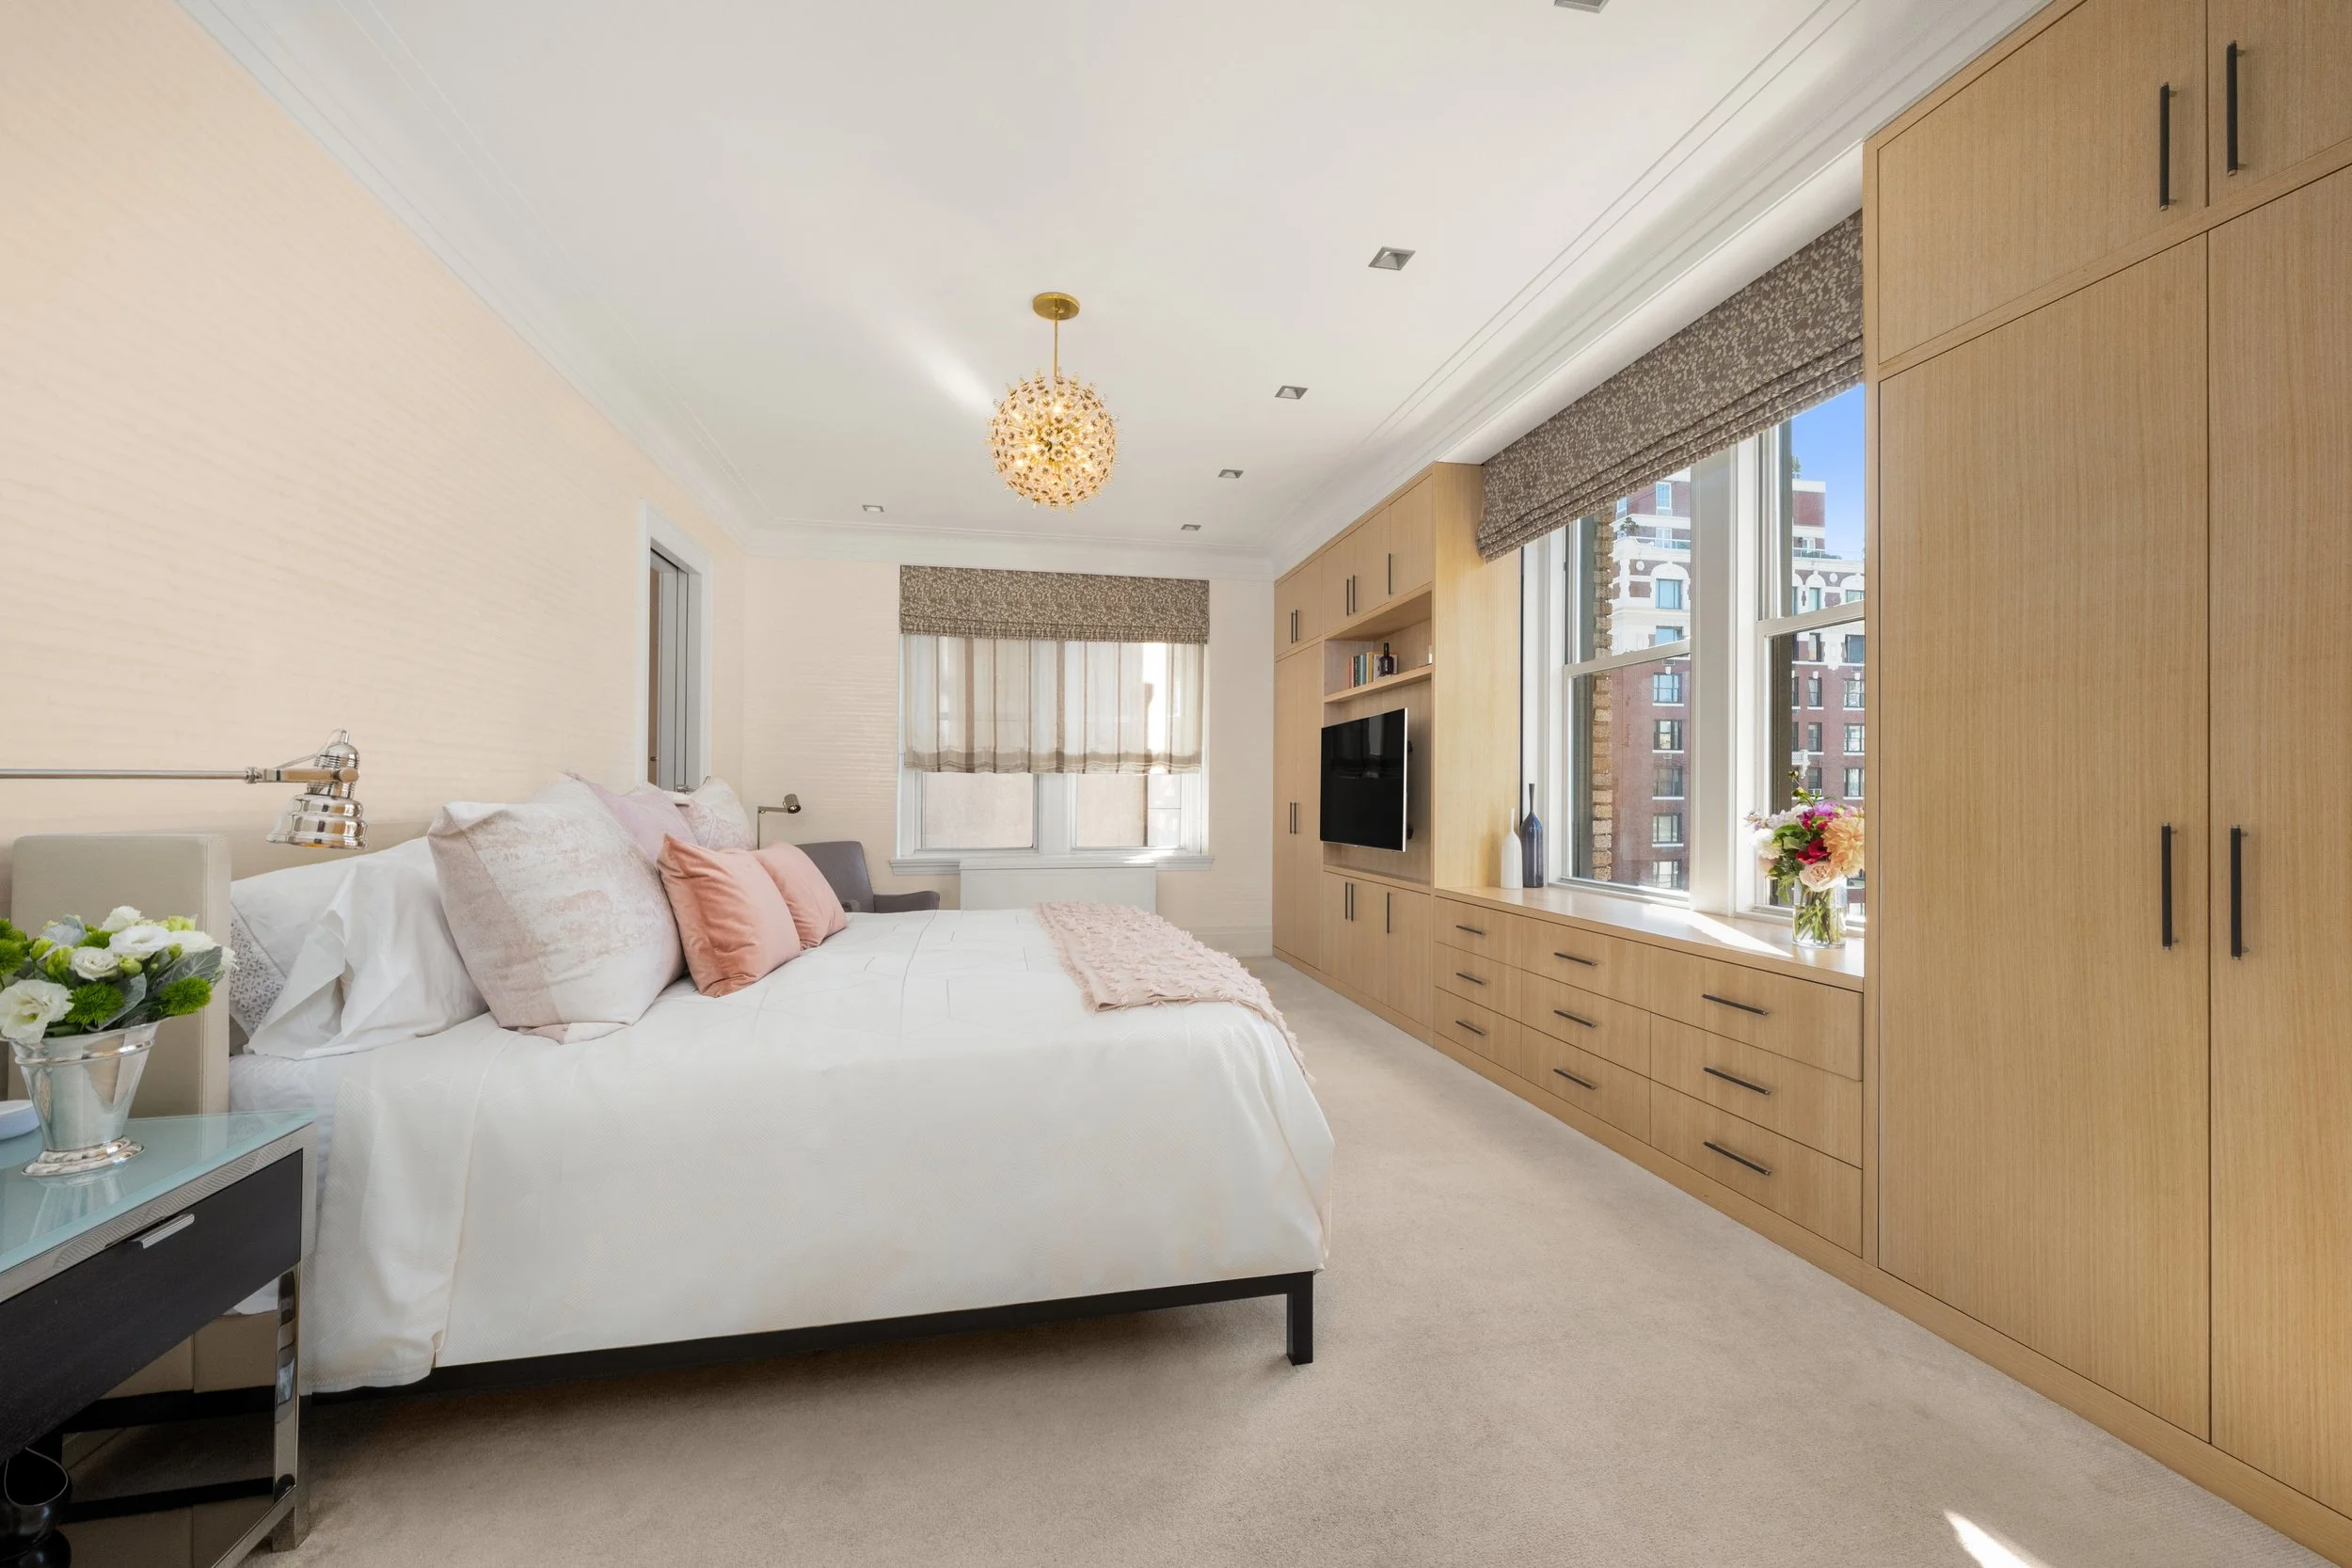
Polished Bianco Dolomiti
A large windowed primary bath with polished Bianco Dolomiti, an MTI soaking tub, radiant heated floors and an oversized shower with a Samuel Heath ceiling mounted rain shower.
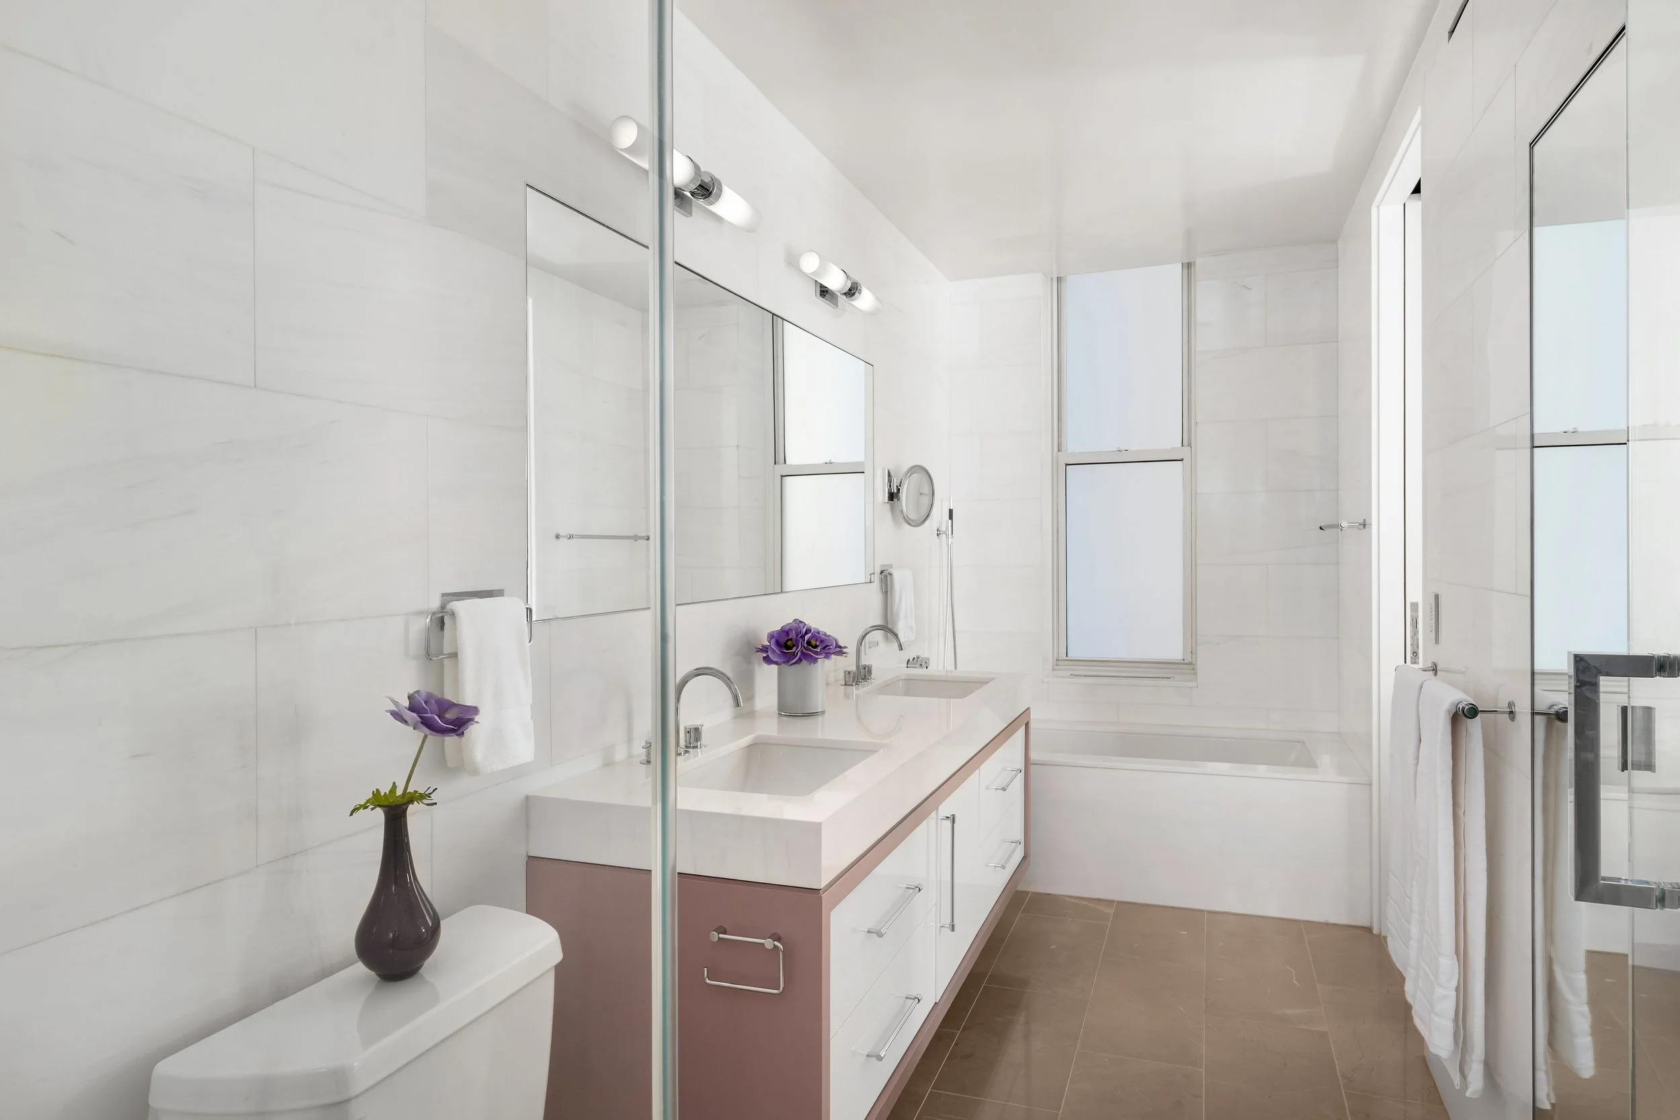
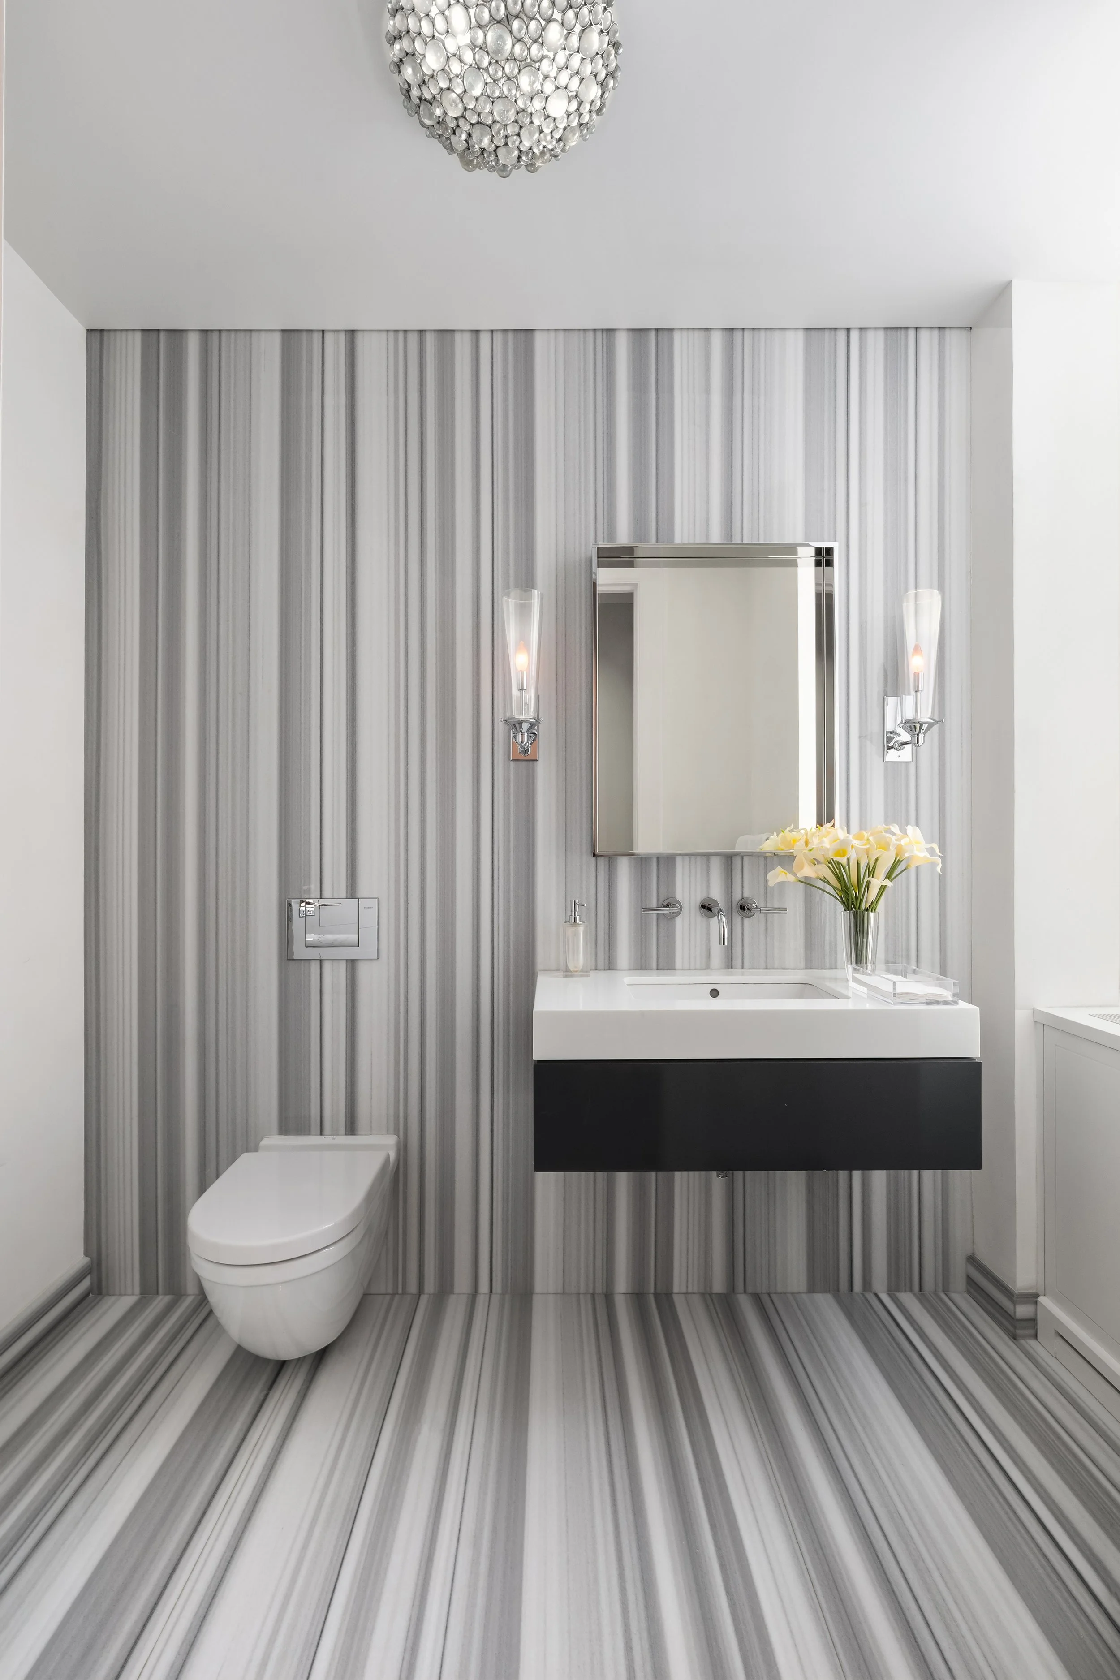
Stone and Light
Polished Linac stone and Lacava sink.
A Room of Possibilities
A dedicated professionally soundproofed media room with a professional projector, custom built ins and Control4 integration. Can easily be used as a bedroom.
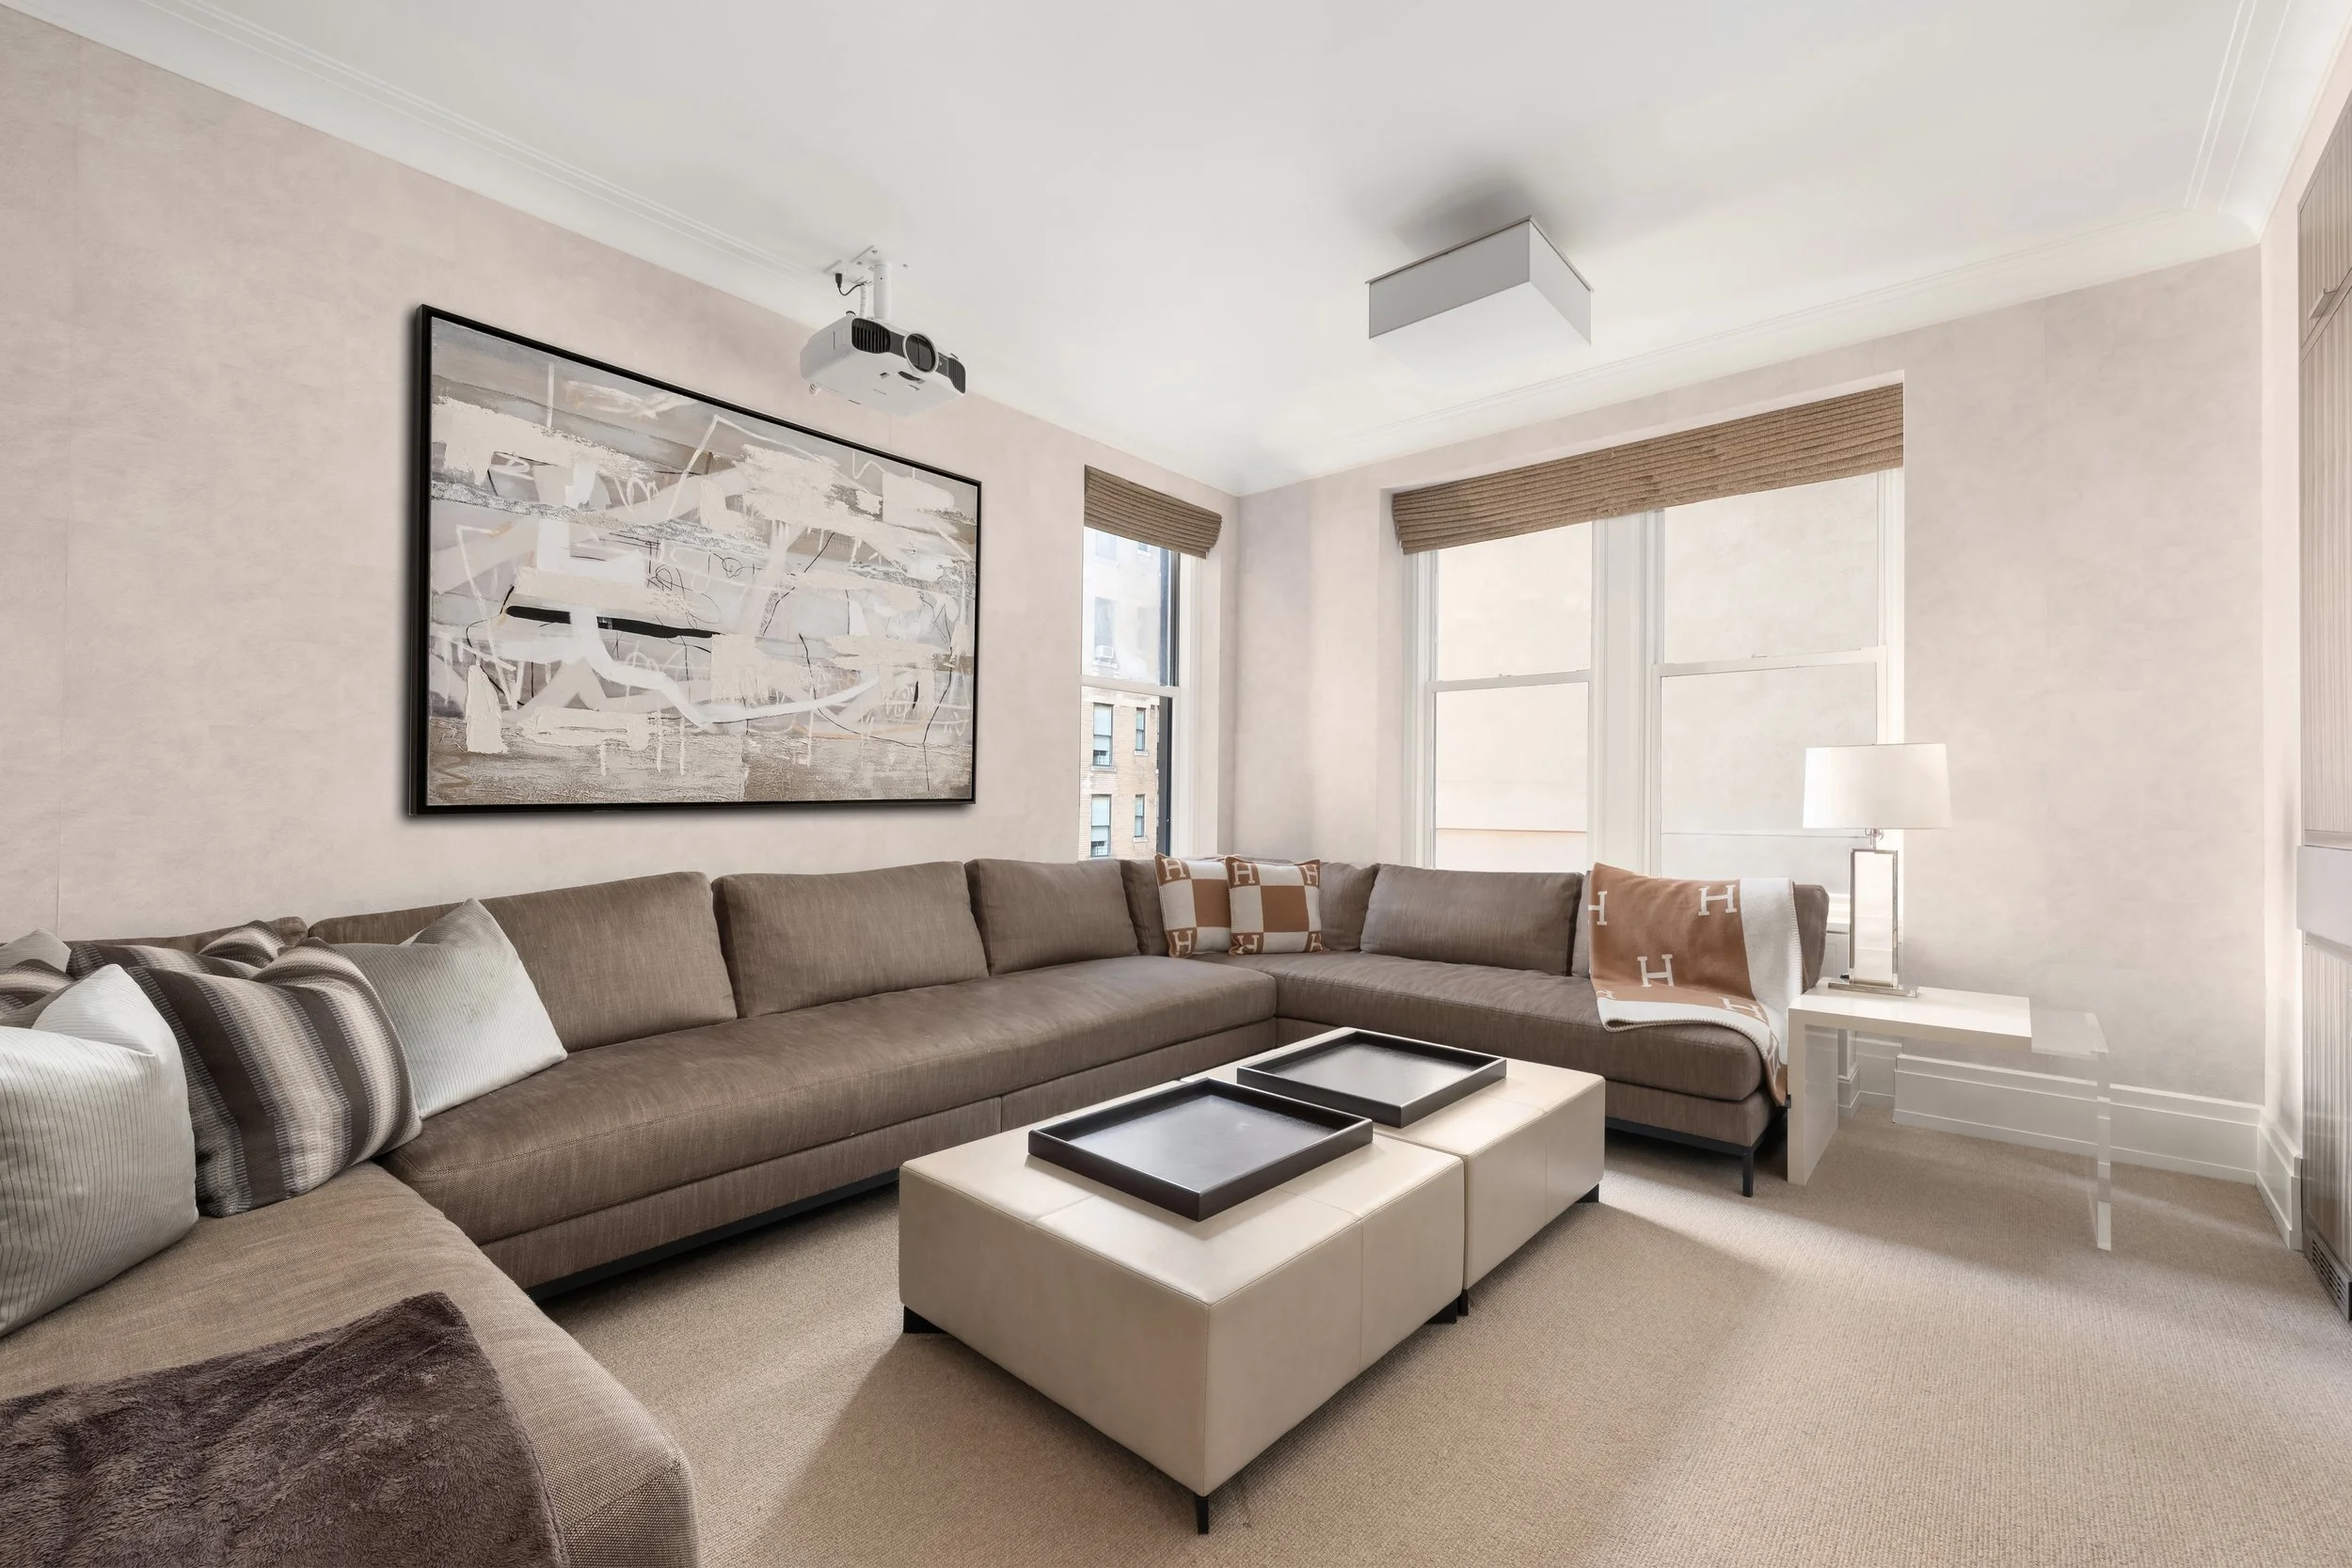
Custom by Design
Custom built ins and desk, en suite bathroom.
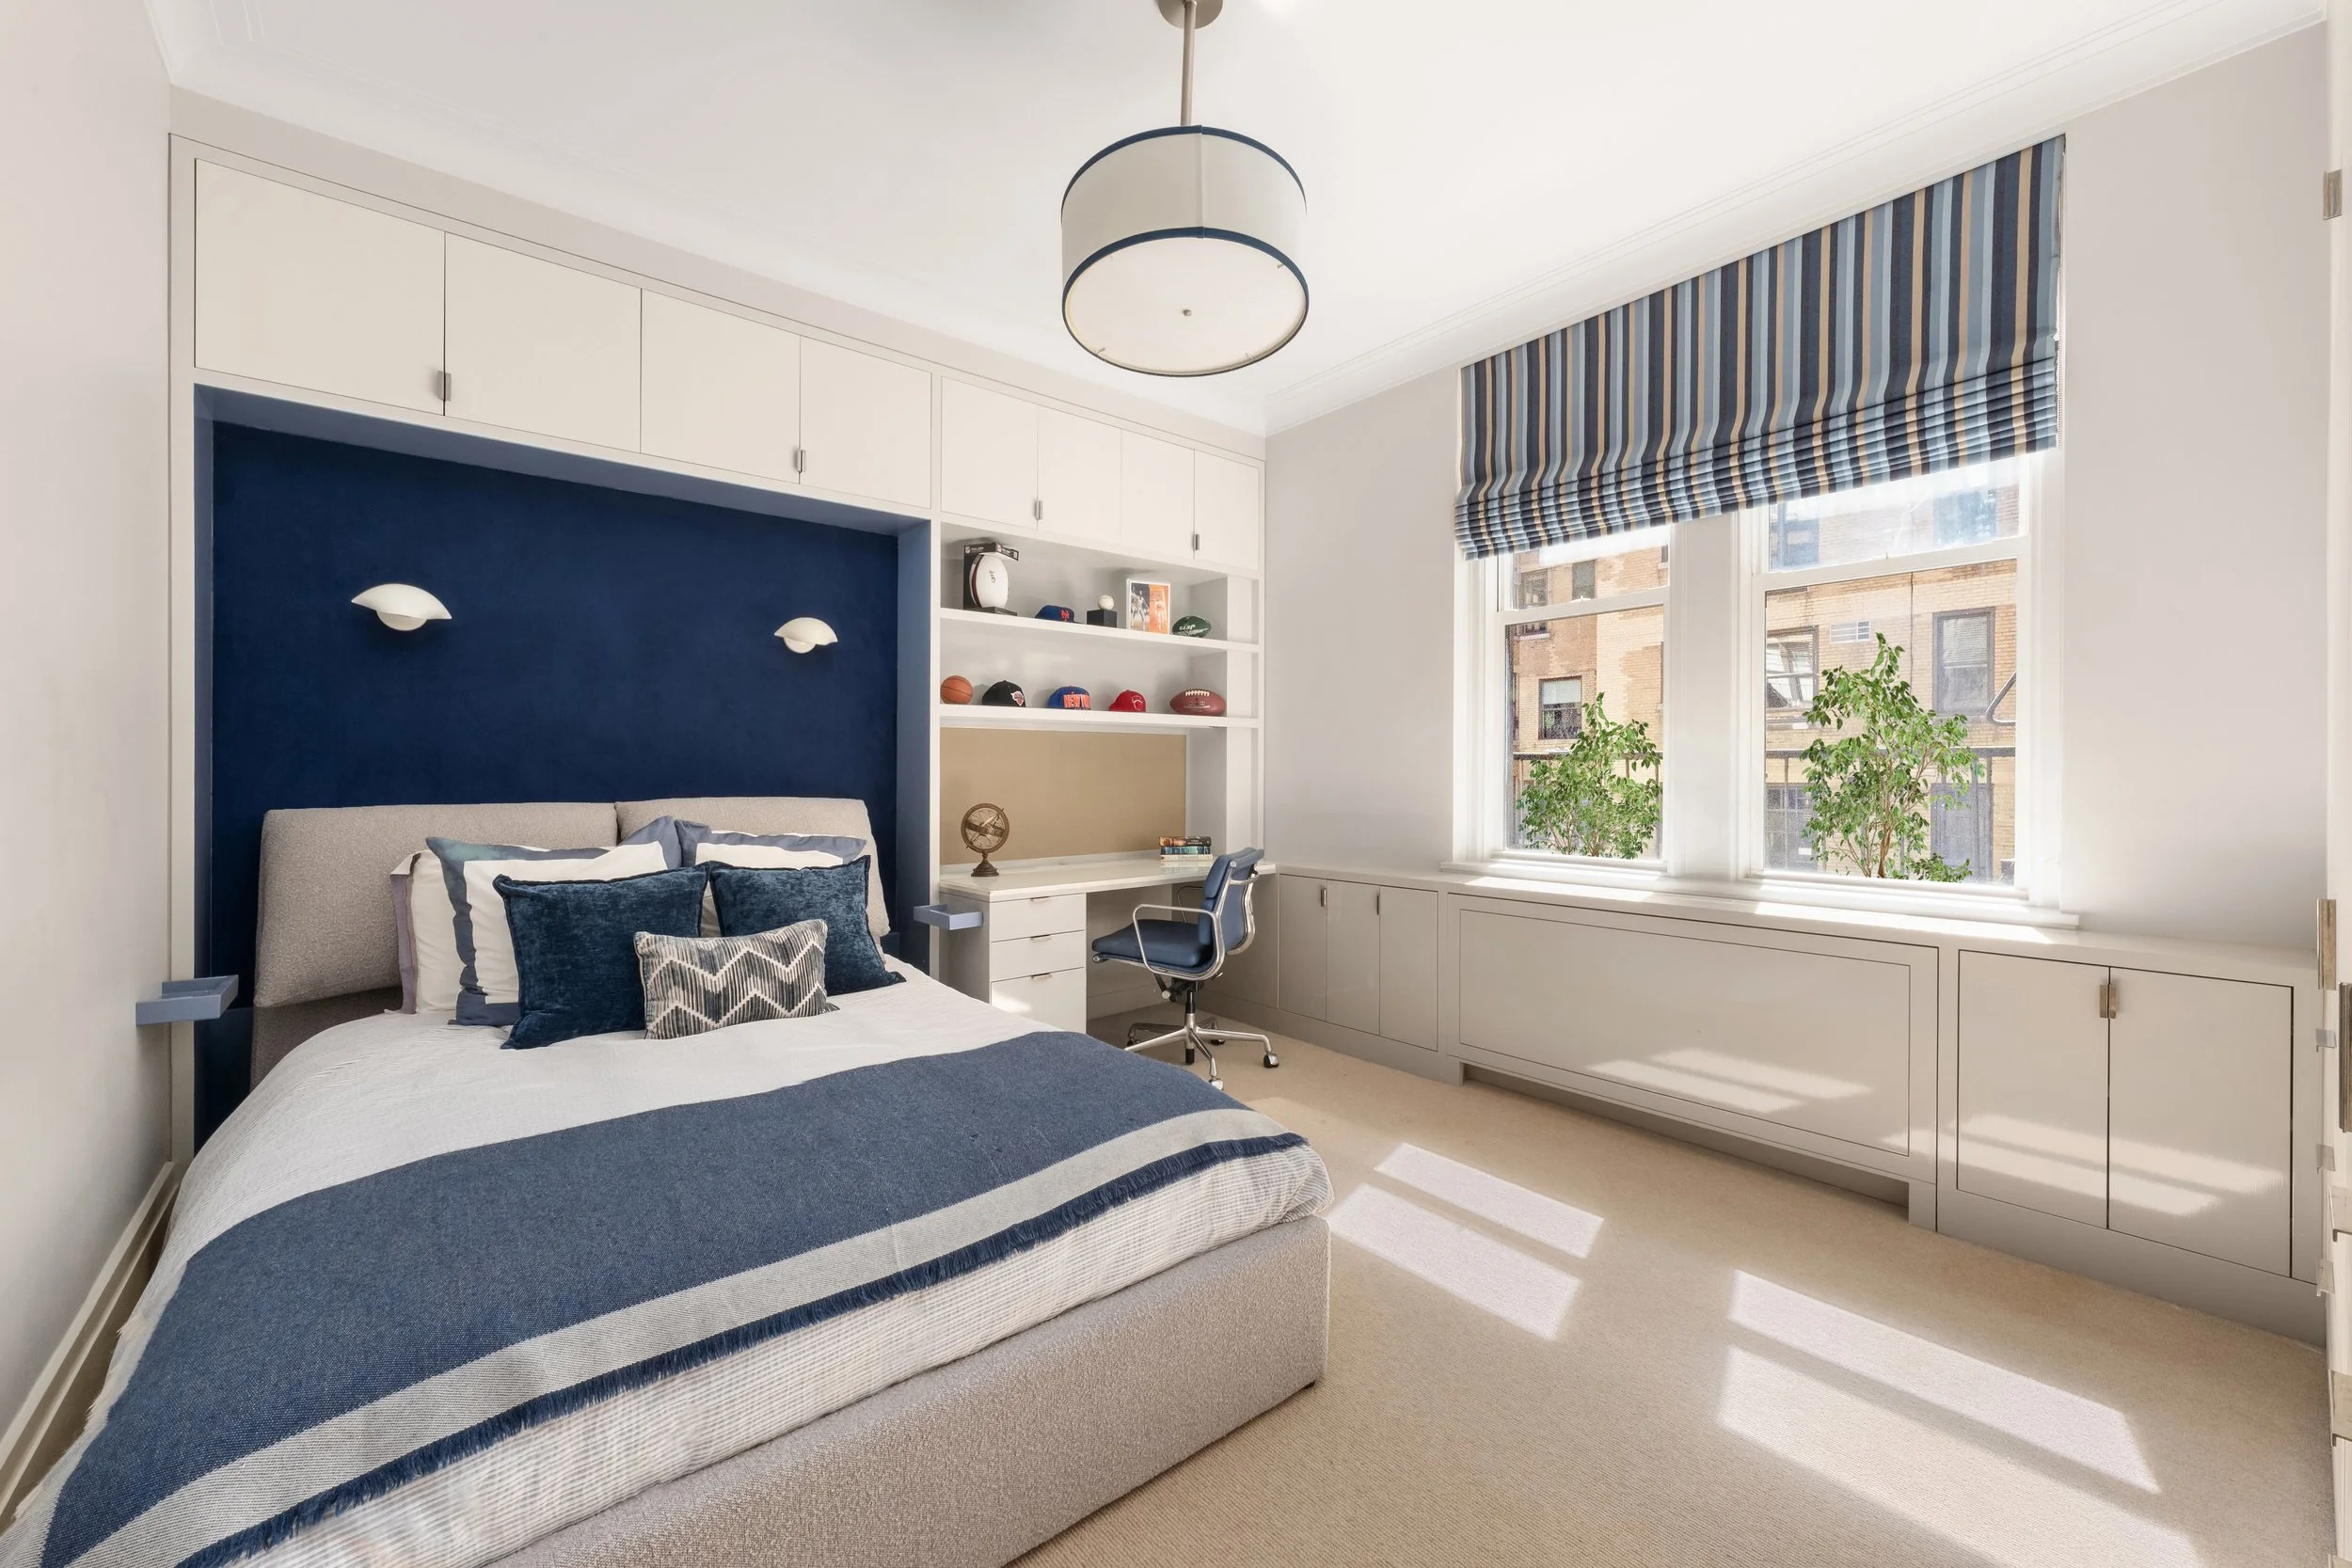
Light and Comfort
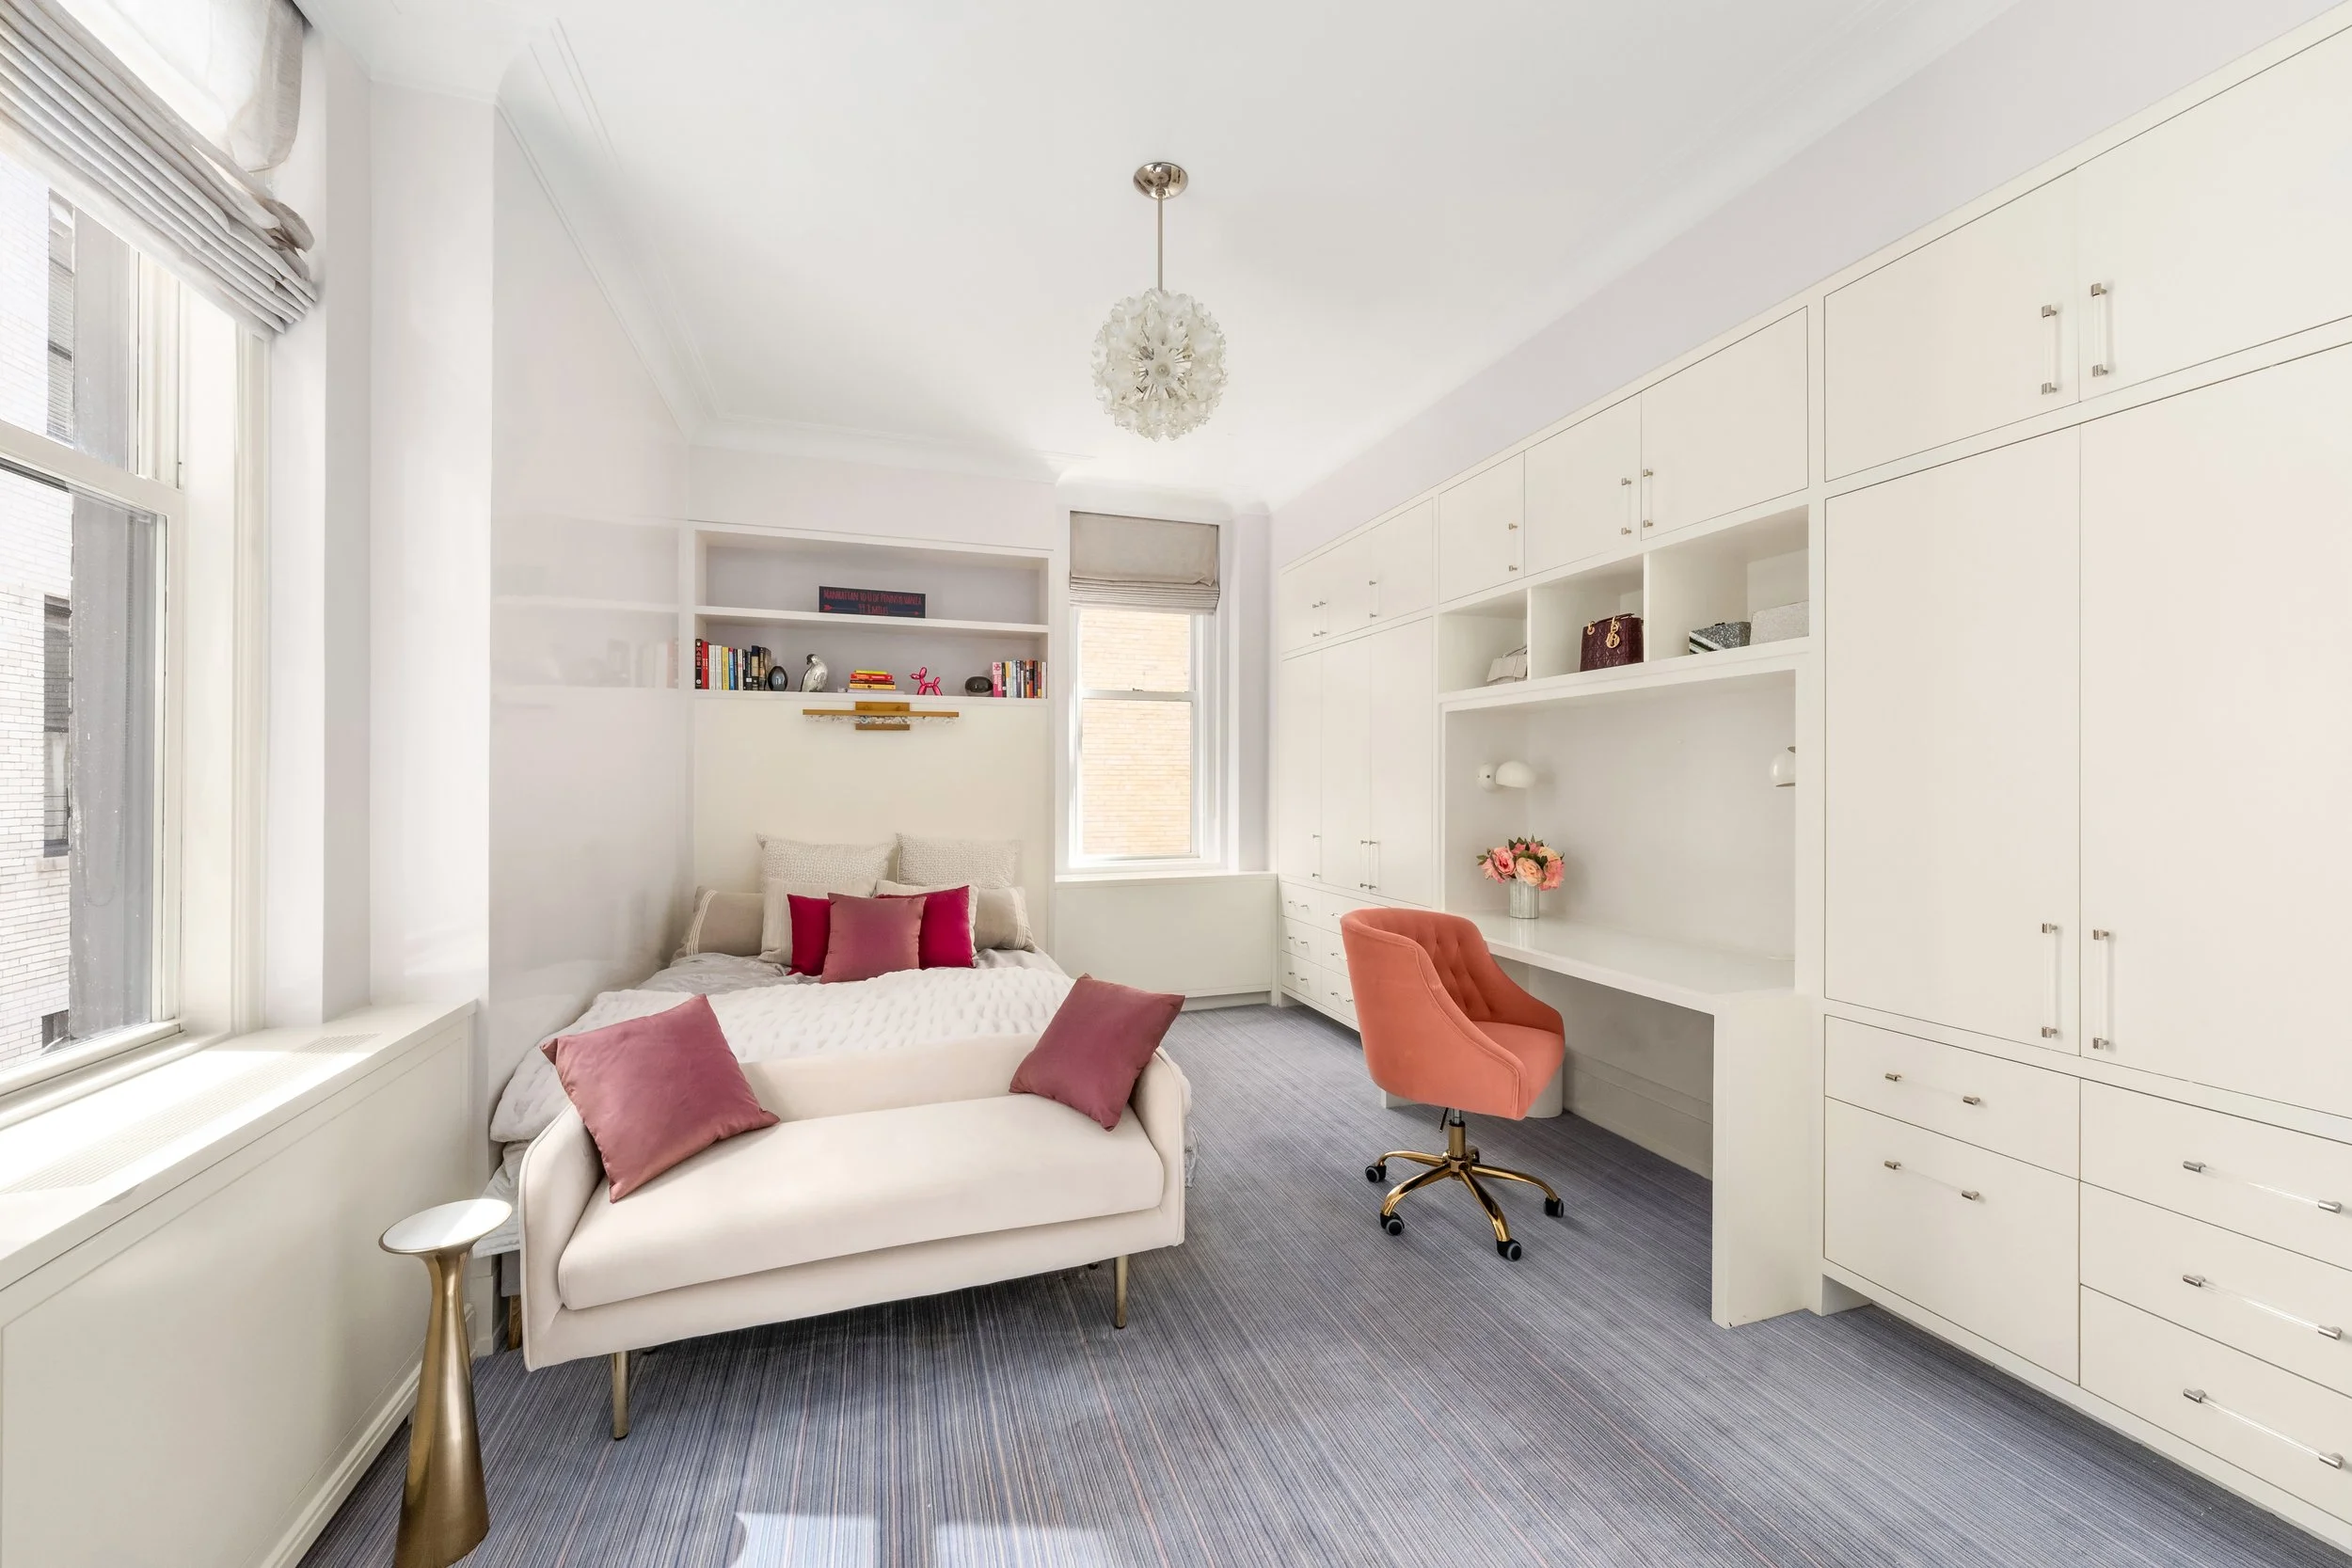
A bright, well proportioned bedroom with a custom closet, built in storage and a dedicated desk area.
Building &
Residence Details
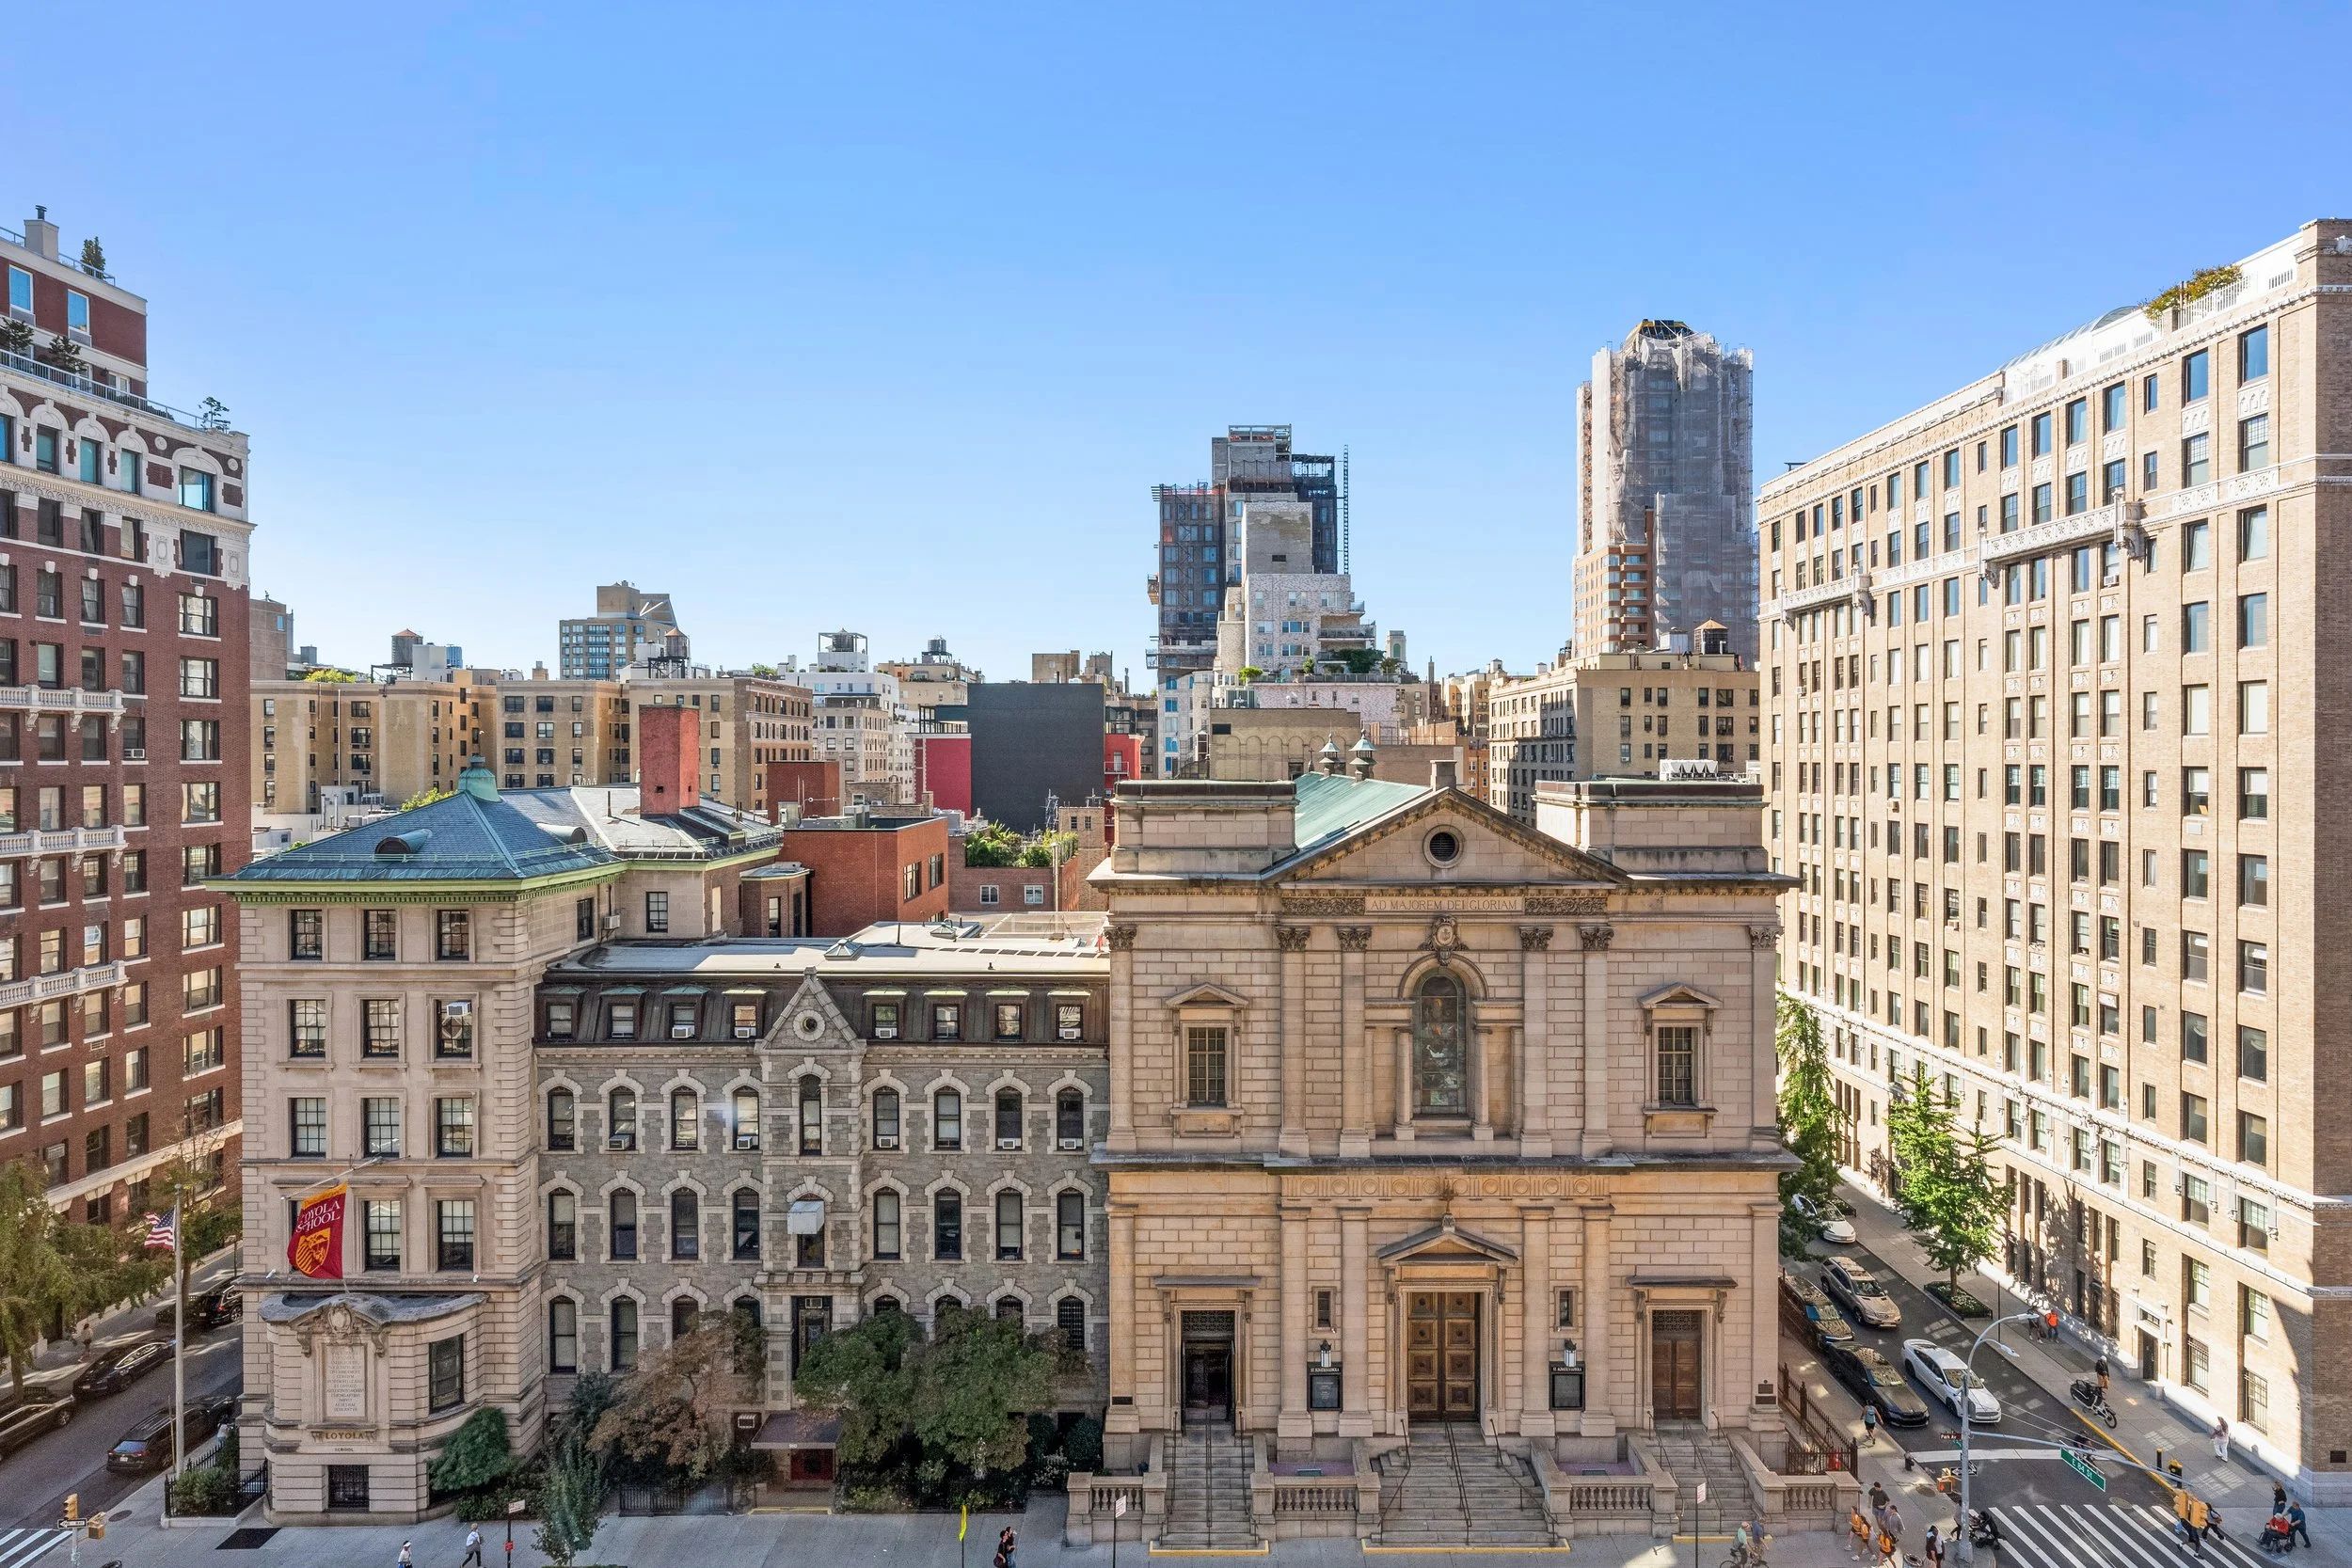
Full service prewar cooperative with 24 hour doormen and a live in superintendent. The building also offers a windowed fitness center, bicycle storage and a building laundry room. Pied à terre ownership and pets are permitted. The residence transfers with one and one half storage units.
Building Type : Pre-war Coop
Built : 1915
Bedrooms : 5
Bathrooms : 4.5
Layout : Duplex
Maintenance : $19,295 per month
Price: $14,250,000